Skip main navigation
Off market
  • $415,200

    779 Ayden Oak Ln, Ocoee, FL 34761

    4beds
    2,112sqft
    Single Family Residence
    Built in 2011
    8,873 Square Feet Lot
    $415,200 Zestimate®
    $197/sqft
    $2,707 Estimated rent

    Home value

    $415,200

    $394,000 - $436,000

    $2,707/mo

    Zestimate® history
    Loading
    Loading...

    Owner options

    List your home for rent

    $2,707/mo

    Rent Zestimate®

    Find your next renter with Zillow Rental Manager. Plus, with online applications, you can quickly screen prospective tenants – for free.

    Learn more

    $2,707/mo

    Rent Zestimate®

    Refinance and save

    $3,053/mo

    Est. payment

    Refinancing to a lower rate could help reduce your monthly payments and save thousands over the life of the loan.

    See today's rates

    $3,053/mo

    Est. payment

    Explore your selling options

    Work with a Zillow partner agent

    Leverage their expertise and Zillow's premium Showcase listings to get your home seen by more buyers.

    Get started

    List with your own agent

    Get your home in front of millions of buyers by listing it on Zillow.

    Learn how to do it

    Sell it yourself

    Take full control of how buyers see your home on Zillow by listing For Sale by Owner (FSBO).

    List your home

    What's special

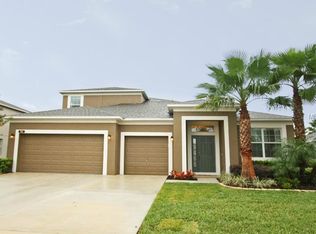
    MOVE IN READY HOME in Ocoee's gated McCormick Woods. This M/I Homes "Capistrano" floor plan features 4 bedrooms, 2 bathrooms, a large flex space with wood-looking tile that can be used as an office / den / formal living or dining & has been lovingly maintained by its original owners. Upon entering this beautiful home, you will notice the earth tone paint, ceramic tile, open floor plan, view of the covered and screened in patio with the fenced in yard. The flex room will be on your left. Once inside, you will appreciate the open floor plan w/large kitchen that opens to the family room & dining area. The kitchen has many upgrades - 42" maple cabinets with crown molding and hardware, granite counters, breakfast bar, island, stainless steel appliances & closet pantry. The large family room overlooks the beautiful yard & covered patio. The owner's suite is separate from the other bedrooms for privacy, has a large closet and an en-suite bathroom. The bathroom has double sinks, a separate tiled tub and large tiled shower in addition to a water closet. The 3 guest bedrooms are off the hallway behind the kitchen and all have carpeting and share the guest bathroom, which has a 1 sink vanity and a tiled tub/shower combo. There's a small desk in between the kitchen and guest bedrooms that makes a great mini-office or drop station. The laundry room is located at the end of the hall and leads to the two car garage. There is a linen closet in the hallway. Recent updates to his home include new carpet in the bedrooms (2020), interior and exterior paint (2020), new lighting fixtures throughout, new toilets in both bathrooms (2020), new sod in the front yard (2020), AC coils cleaned (2020) and the nest thermostat stays! Community features a pool and playground and is centrally located with easy access to the 429 and the 408 and very close to the West Orange Trail. Don't let this beautiful home pass you by!

    This property is off market, which means it's not currently listed for sale or rent on Zillow. This may be different from what's available on other websites or public sources.

    Originating MLS: Orlando Regional

    Facts & features

    Interior

    Bedrooms & bathrooms
    • Bedrooms: 4
    • Bathrooms: 2
    • Full bathrooms: 2
    Heating
    • Heat pump, Electric
    Cooling
    • Central
    Appliances
    • Included: Dishwasher, Garbage disposal, Microwave, Range / Oven, Refrigerator
    • Laundry: Inside, Laundry Room
    Features
    • Ceiling Fans(s), Eating Space In Kitchen, Open Floorplan, Split Bedroom, Stone Counters, Walk-In Closet(s), Thermostat, Kitchen/Family Room Combo, Solid Surface Counters
    • Flooring: Tile, Carpet
    • Windows: Blinds
    Interior area
    • Structure area source: Public Records
    • Total interior livable area: 2,112 sqft

    Property

    Parking
    • Total spaces: 2
    • Parking features: Garage - Attached
    Features
    • Levels: One
    • Patio & porch: Covered, Rear Porch
    Lot
    • Size: 8,873 Square Feet
    • Features: In City Limits, Sidewalk, Street Paved, Street Private
    • Residential vegetation: Mature Landscaping, Trees/Landscaped
    Details
    • Parcel number: 282132552201550
    • Zoning: R-1A

    Construction

    Type & style
    • Home type: SingleFamily
    • Architectural style: Contemporary
    • Property subtype: Single Family Residence
    Materials
    • masonry
    • Roof: Composition
    Condition
    • Year built: 2011
    Details
    • Builder model: Capistrano
    • Builder name: M/I Homes

    Utilities & green energy

    • Sewer: Public Sewer
    • Water: Public
    • Utilities for property: Electricity Connected, BB/HS Internet Available, Public, Street Lights, Electricity Available, Water Available, Sprinkler Recycled, Sprinkler Meter, Water Connected
    Green energy
    • Water conservation: Irrigation-Reclaimed Water

    Community & HOA

    Community
    • Security: Smoke Detector(s)
    • Subdivision: MCCORMICK WOODS PH 02
    HOA
    • Has HOA: Yes
    • Amenities included: Playground, Pool, Security, Gated
    • Services included: Community Pool, Pool Maintenance, Private Road
    • HOA fee: $96 monthly
    Location
    • Region: Ocoee

    Financial & listing details

    • Price per square foot: $197/sqft
    • Tax assessed value: $315,773
    • Annual tax amount: $4,453
    • Listing terms: Cash, Conventional, FHA, VA Loan
    • Ownership: Fee Simple

    Price history

    DateEventPrice
    12/4/2020Sold$305,000+1.7%$144/sqft
    Source: Public Record Report a problem
    10/3/2020Pending sale$299,900$142/sqft
    Source: WATSON REALTY CORP #O5895939 Report a problem
    10/1/2020Listed for sale$299,900+50%$142/sqft
    Source: WATSON REALTY CORP #O5895939 Report a problem
    6/29/2012Sold$200,000+0%$95/sqft
    Source: Public Record Report a problem
    4/3/2012Price change$199,990+0.5%$95/sqft
    Source: M/I Homes Report a problem
    1/7/2012Price change$198,990-2.6%$94/sqft
    Source: M/I Homes Report a problem
    10/18/2011Listed for sale$204,200$97/sqft
    Source: M/I Homes Report a problem
    8/2/2011Listing removed$204,200$97/sqft
    Source: M/I Homes Report a problem
    7/21/2011Price change$204,200+1.9%$97/sqft
    Source: M/I Homes Report a problem
    6/21/2011Listed for sale$200,320$95/sqft
    Source: M/I Homes Report a problem

    Public tax history

    YearProperty taxesTax assessment
    2024$4,453 +3.4%$279,006 +3%
    2023$4,305 +3.2%$270,880 +3%
    2022$4,171 +1%$262,990 +3%
    2021$4,130 +31.4%$255,330 +31.1%
    2020$3,143 +0.7%$194,729 +2.3%
    2019$3,122 +0.2%$190,351 +1.9%
    2018$3,116 $186,802 -9.9%
    2017$3,116 +0.6%$207,228 +7.9%
    2016$3,097 -0.3%$192,087 +7.9%
    2015$3,105 -6.3%$177,951 -4.2%
    2014$3,313 -8.9%$185,807 +11%
    2013$3,635 -0.8%$167,391 -8.5%
    2012$3,663 +379.1%$182,946 +454.4%
    2011$765 +3.8%$33,000
    2010$736 $33,000
    2009-- --
    2008-- --
    Find assessor info on the county website

    Neighborhood: 34761

    Nearby schools

    GreatSchools rating
    Schools provided by the listing agent
    • Elementary: Prairie Lake Elementary
    • Middle: Ocoee Middle
    • High: Ocoee High
    • District: Orange

    Source: The MLS. This data may not be complete. We recommend contacting the local school district to confirm school assignments for this home.

    Get a cash offer in 3 minutes
    Find out how much your home could sell for in as little as 3 minutes with a no-obligation cash offer.
    Estimated market value
    $415,200
    Get a cash offer in 3 minutes
    Find out how much your home could sell for in as little as 3 minutes with a no-obligation cash offer.
    Estimated market value
    $415,200