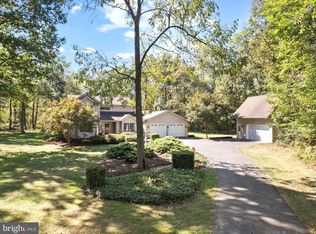
Hard-to-find level acreage meets comfortable country living in this well-maintained Foremost modular home, perfectly situated on 5.16 park-like acres in the quiet subdivision of Apple Tree Farm—right along the Virginia line. This property is a true standout, offering rare, usable LEVEL ground that opens the door to endless possibilities—gardening, recreation, additional structures, or simply enjoying wide-open space without the typical terrain challenges. Inside, you’ll find a functional layout featuring 3 bedrooms and 2 full bathrooms, complemented by recent upgrades that add both comfort and peace of mind. A newer architectural shingle roof, a TRANE central HVAC system, RainSoft water softener, and UV light filtration system all contribute to efficient, modern living. For added warmth and character, the home is equipped with both a pellet stove and a wood stove (not hooked up)—perfect for cozy evenings and supplemental heating options. The full unfinished basement provides a blank slate for future expansion, workshop space, or ample storage with it's many storage shelves. Step outside to enjoy a self-supporting rear deck overlooking your expansive backyard, along with an enclosed garden area ready for your homegrown produce. Two storage buildings offer even more flexibility for tools, equipment, or hobbies. With parking space for up to 7 vehicles, there’s plenty of room for guests, trailers, or recreational vehicles. This property is also allowed up to two horses or cattle. Whether you're looking for space to spread out, room to grow, or a peaceful setting with convenience to the Virginia line, this property delivers a rare combination of land, upgrades, and potential.
Sold for $425,000
$425,000
779 Cider Dr, Bunker Hill, WV 25413
3beds
1,872sqft
Single Family Residence
Built in 1993
5.16 Acres Lot
$426,000 Zestimate®
$227/sqft
$2,089 Estimated rent
Home value
$426,000
$405,000 - $447,000
$2,089/mo
Zestimate® history
Owner options
List your home for rent
$2,089/mo
Rent Zestimate®
Find your next renter with Zillow Rental Manager. Plus, with online applications, you can quickly screen prospective tenants – for free.
$2,089/mo
Rent Zestimate®
Refinance and save
$2,803/mo
Est. payment
Refinancing to a lower rate could help reduce your monthly payments and save thousands over the life of the loan.
$2,803/mo
Est. payment
Explore your selling options
Work with a Zillow partner agent
Leverage their expertise and Zillow's premium Showcase listings to get your home seen by more buyers.
Get startedList with your own agent
Get your home in front of millions of buyers by listing it on Zillow.
Learn how to do itSell it yourself
Take full control of how buyers see your home on Zillow by listing For Sale by Owner (FSBO).
List your homeWhat's special
Wood stoveRare usable level groundTwo storage buildingsPellet stoveTrane central hvac systemUv light filtration systemNewer architectural shingle roof
Zillow last checked:
Listing updated:
Listed by:
Andrew Fultz 540-917-5386,
Samson Properties,
Listing Team: The Fultz Real Estate Group
Bought with:
Julia McCaughan
RE/MAX Gateway
Source: Bright MLS,MLS#: WVBE2049474
Facts & features
Interior
Bedrooms & bathrooms
- Bedrooms: 3
- Bathrooms: 2
- Full bathrooms: 2
- Main level bathrooms: 2
- Main level bedrooms: 3
Basement
- Area: 0
Heating
- Central, Heat Pump, Programmable Thermostat, Wood Stove, Electric, Wood
Cooling
- Heat Pump, Central Air, Programmable Thermostat, Electric
Appliances
- Included: Cooktop, Dishwasher, Dryer, Exhaust Fan, Microwave, Oven, Refrigerator, Washer, Water Conditioner - Owned, Ice Maker, Electric Water Heater
- Laundry: Has Laundry, Hookup, Main Level, Washer In Unit, Dryer In Unit
Features
- Floor Plan - Traditional, Kitchen - Country, Family Room Off Kitchen, Formal/Separate Dining Room, Dry Wall
- Flooring: Engineered Wood, Carpet, Concrete, Vinyl
- Doors: Insulated, French Doors, Six Panel, Storm Door(s)
- Windows: Wood Frames, Double Pane Windows
- Basement: Connecting Stairway,Full,Drain,Heated,Improved,Interior Entry,Exterior Entry,Concrete,Rear Entrance,Shelving,Space For Rooms,Sump Pump,Walk-Out Access,Workshop,Unfinished
- Has fireplace: No
- Fireplace features: Wood Burning Stove, Pellet Stove
Interior area
- Total structure area: 1,872
- Total interior livable area: 1,872 sqft
- Finished area above ground: 1,872
- Finished area below ground: 0
Property
Parking
- Parking features: Driveway
- Has uncovered spaces: Yes
Accessibility
- Accessibility features: None
Features
- Levels: Two
- Stories: 2
- Patio & porch: Deck, Porch
- Exterior features: Play Area
- Pool features: None
- Has view: Yes
- View description: Trees/Woods
Lot
- Size: 5.16 Acres
- Features: Backs to Trees, Front Yard, Landscaped, Level, No Thru Street, Premium, Private, Rear Yard, SideYard(s), Wooded, Vegetation Planting, Year Round Access
Details
- Additional structures: Above Grade, Below Grade, Outbuilding
- Parcel number: 07 17000100160000
- Zoning: 101
- Special conditions: Standard
- Horses can be raised: Yes
- Horse amenities: Riding Trail, Horses Allowed
Construction
Type & style
- Home type: SingleFamily
- Architectural style: Ranch/Rambler
- Property subtype: Single Family Residence
Materials
- Vinyl Siding, Batts Insulation, Blown-In Insulation, Concrete, CPVC/PVC, Glass
- Foundation: Block, Permanent
- Roof: Architectural Shingle,Pitched
Condition
- Very Good,Good,Average
- New construction: No
- Year built: 1993
Details
- Builder name: Foremost
Utilities & green energy
- Electric: 200+ Amp Service
- Sewer: On Site Septic
- Water: Well
- Utilities for property: Cable Available, Electricity Available, Phone Available, Underground Utilities
Community & HOA
Community
- Security: Smoke Detector(s)
- Subdivision: Apple Tree Farms
HOA
- Has HOA: Yes
- Services included: Common Area Maintenance, Snow Removal
- HOA fee: $300 annually
- HOA name: APPLE TREE FARMS HOA
Location
- Region: Bunker Hill
- Municipality: Mill Creek District
Financial & listing details
- Price per square foot: $227/sqft
- Tax assessed value: $161,460
- Annual tax amount: $1,963
- Date on market: 4/6/2026
- Listing agreement: Exclusive Right To Sell
- Listing terms: Bank Portfolio,Cash,Conventional,FHA,USDA Loan,VA Loan
- Inclusions: Sheds
- Ownership: Fee Simple
Price history
| Date | Event | Price |
|---|---|---|
| 5/12/2026 | Sold | $425,000$227/sqft |
Source:  Bright MLS #WVBE2049474 Report a problem Bright MLS #WVBE2049474 Report a problem | ||
| 4/9/2026 | Contingent | $425,000$227/sqft |
Source: Bright MLS #WVBE2049474 Report a problem | ||
| 4/6/2026 | Listed for sale | $425,000$227/sqft |
Source: Bright MLS #WVBE2049474 Report a problem | ||
Public tax history
| Year | Property taxes | Tax assessment |
|---|---|---|
| 2025 | $1,720 +2.8% | $161,470 +3.3% |
| 2024 | $1,674 +0.7% | $156,370 +3.2% |
| 2023 | $1,661 +15.1% | $151,450 +5.2% |
| 2022 | $1,443 | $144,010 +6.3% |
| 2021 | -- | $135,430 +4.1% |
| 2020 | -- | $130,090 +3.5% |
| 2019 | $1,250 +3.1% | $125,710 +2.7% |
| 2018 | $1,212 +7.2% | $122,350 +6.5% |
| 2017 | $1,131 +1% | $114,910 +1.6% |
| 2016 | $1,120 +4.3% | $113,100 +5.8% |
| 2015 | $1,073 +0.8% | $106,930 +0.9% |
| 2014 | $1,064 +4.4% | $105,970 +0.3% |
| 2013 | $1,020 | $105,670 +3% |
| 2012 | $1,020 -9.8% | $102,610 -8.5% |
| 2011 | $1,131 -20.6% | $112,150 -19.3% |
| 2010 | $1,424 +16.4% | $139,020 +7.6% |
| 2009 | $1,224 -13.7% | $129,240 -13% |
| 2008 | $1,418 -0.3% | $148,560 |
| 2007 | $1,421 -3% | $148,560 |
| 2006 | $1,465 +22.1% | $148,560 +49% |
| 2005 | $1,200 | $99,720 +2.1% |
| 2004 | -- | $97,680 +32% |
| 2003 | -- | $73,980 +10.5% |
| 2002 | -- | $66,960 |
| 2001 | -- | $66,960 |
Find assessor info on the county website
Neighborhood: 25413
Nearby homes
- $600,2003 bd3 ba3.5k sqft787 Cider Dr, Bunker Hill, WV 25413Off Market
- $533,0003 bd3 ba2.2k sqft701 Cider Dr, Bunker Hill, WV 25413Sold
- $561,8005 bd4 ba3k sqft877 Cider Dr, Bunker Hill, WV 25413Off Market
- $546,4003 bd3 ba2.3k sqft706 Cider Dr, Bunker Hill, WV 25413Off Market
- $514,2004 bd2 ba2.2k sqft623 Cider Dr, Bunker Hill, WV 25413Off Market
- $463,1003 bd2 ba2.1k sqft790 Cider Dr, Bunker Hill, WV 25413Off Market
- $526,4004 bd2 ba2.6k sqft672 Phillips Ln, Bunker Hill, WV 25413Off Market
- $474,9003 bd3 ba2k sqft870 Cider Dr, Bunker Hill, WV 25413Sold
Nearby schools
GreatSchools rating
- 5/10Bunker Hill Elementary SchoolGrades: PK-3Distance: 2 mi
- 5/10Musselman Middle SchoolGrades: 6-8Distance: 3.6 mi
- 8/10Musselman High SchoolGrades: 9-12Distance: 4.1 mi
Schools provided by the listing agent
- Elementary: Bunker Hill
- Middle: Musselman
- High: Musselman
- District: Berkeley County Schools
Source: Bright MLS. This data may not be complete. We recommend contacting the local school district to confirm school assignments for this home.
Get a cash offer in 3 minutes
Find out how much your home could sell for in as little as 3 minutes with a no-obligation cash offer.
Estimated market value
$426,000
Get a cash offer in 3 minutes
Find out how much your home could sell for in as little as 3 minutes with a no-obligation cash offer.
Estimated market value
$426,000
- West Virginia
- Berkeley County
- Bunker Hill
- 25413
- 779 Cider Dr
Nearby cities
Nearby zip codes
Other Bunker Hill Topics
