Skip main navigation
Active
  • Price cut: $10K (7/21)
    $319,900

    779 Coburg St, Gallatin, TN 37066

    3beds
    1,720sqft
    : 
    $2,139/mo
    Get pre-qualified
    Townhouse, Residential, Condominium
    Built in 2023
    -- sqft lot
    $-- Zestimate®
    $186/sqft
    $242/mo HOA

    What's special

    Large center islandTwo-level homeOpen floor planGray cabinetryThree bedroomsTile backsplashWhite quartz countertops
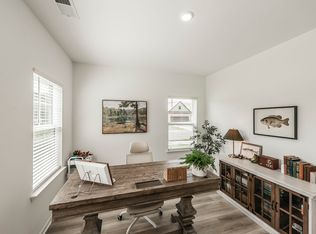
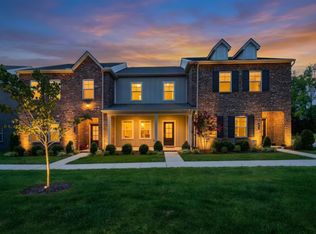
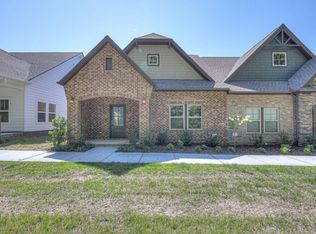
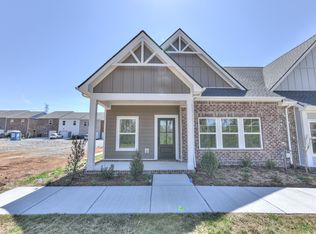
    Up to 1% lender credit on the loan amount when buyer uses Seller's Preferred Lender. Beautiful townhome offering low-maintenance living with a covered front porch overlooking HOA-maintained green space. This two-level home features an open floor plan and a bright, airy kitchen with white quartz countertops, tile backsplash, gray cabinetry, and a large center island—perfect for everyday living and entertaining. With three bedrooms and two and a half baths, the layout provides both comfort and functionality. Located in The Knoll at Fairvue, this well-situated community is within walking distance to Publix, dining, and everyday conveniences. Enjoy a peaceful neighborhood setting paired with unbeatable accessibility. Come explore this home and experience the lifestyle The Knoll at Fairvue has to offer. Seller offering to pay 3 months of buyers HOA fees with acceptable offer.
    55 days
    |
    155
    |
    7
    |

    Likely to sell faster than

    Zillow last checked:

    Listing updated:

    Listed by:

    Gary Ashton 615-301-1650,

    The Ashton Real Estate Group of RE/MAX Advantage 615-301-1631,

    Emily DeForge 615-336-8586,

    The Ashton Real Estate Group of RE/MAX Advantage

    Source: RealTracs MLS as distributed by MLS GRID,MLS#: 3225462MLS Logo

      Facts & features

      Interior

      Bedrooms & bathrooms
      • Bedrooms: 3
      • Bathrooms: 3
      • Full bathrooms: 2
      • 1/2 bathrooms: 1
      Bedroom 1
      • Features: Suite
      • Level: Suite
      • Area: 252 Square Feet
      • Dimensions: 12x21
      Bedroom 2
      • Features: Extra Large Closet
      • Level: Extra Large Closet
      • Area: 110 Square Feet
      • Dimensions: 11x10
      Bedroom 3
      • Features: Extra Large Closet
      • Level: Extra Large Closet
      • Area: 110 Square Feet
      • Dimensions: 11x10
      Kitchen
      • Area: 240 Square Feet
      • Dimensions: 24x10
      Living room
      • Features: Great Room
      • Level: Great Room
      • Area: 273 Square Feet
      • Dimensions: 13x21
      Heating
      • Central, Electric
      Cooling
      • Central Air, Electric
      Appliances
      • Included: Electric Oven, Cooktop, Dishwasher, Disposal, ENERGY STAR Qualified Appliances, Microwave, Refrigerator
      • Laundry: Electric Dryer Hookup, Washer Hookup
      Features
      • Ceiling Fan(s), High Speed Internet
      • Flooring: Carpet, Wood, Laminate
      • Basement: None
      Interior area
      • Total structure area: 1,720
      • Total interior livable area: 1,720 sqft
      • Finished area above ground: 1,720

      Property

      Parking
      • Total spaces: 1
      • Parking features: Garage Door Opener, Garage Faces Rear
      • Attached garage spaces: 1
      Features
      • Levels: Two
      • Stories: 2
      • Patio & porch: Porch, Covered
      Details
      • Parcel number: 136F G 01600 000
      • Special conditions: Standard
      • Other equipment: Irrigation System

      Construction

      Type & style
      • Home type: Townhouse
      • Architectural style: Traditional
      • Property subtype: Townhouse, Residential, Condominium
      • Attached to another structure: Yes
      Materials
      • Fiber Cement, Brick, Ducts Professionally Air-Sealed
      • Roof: Asphalt
      Condition
      • New construction: No
      • Year built: 2023

      Utilities & green energy

      • Sewer: Public Sewer
      • Water: Private
      • Utilities for property: Electricity Available, Water Available, Cable Connected, Underground Utilities
      Green energy
      • Energy efficient items: Windows, Thermostat
      • Water conservation: Low-Flow Fixtures

      Community & HOA

      Community
      • Security: Fire Alarm, Smoke Detector(s)
      • Subdivision: The Knoll At Fairvue
      HOA
      • Has HOA: Yes
      • Amenities included: Underground Utilities, Trail(s)
      • HOA fee: $242 monthly
      Location
      • Region: Gallatin

      Financial & listing details

      • Price per square foot: $186/sqft
      • Tax assessed value: $365,000
      • Annual tax amount: $1,779
      • Date on market: 5/30/2026
      • Electric utility on property: Yes

        Estimated market value

        Not available

        Estimated sales range

        Not available

        Not available

        Price history

        DateEventPrice
        7/21/2026Price change$2,300-4.2%$1/sqft
        Source: RealTracs MLS as distributed by MLS GRID #3224816 Report a problem
        7/21/2026Price change$319,900-3%$186/sqft
        Source: RealTracs MLS as distributed by MLS GRID #3225462 Report a problem
        6/20/2026Price change$329,900-2.7%$192/sqft
        Source: RealTracs MLS as distributed by MLS GRID #3225462 Report a problem
        6/12/2026Listed for rent$2,400$1/sqft
        Source: RealTracs MLS as distributed by MLS GRID #3224816 Report a problem
        5/30/2026Listed for sale$338,900$197/sqft
        Source: RealTracs MLS as distributed by MLS GRID #3225462 Report a problem
        5/25/2026Listing removed$338,900$197/sqft
        Source: RealTracs MLS as distributed by MLS GRID #3074614 Report a problem
        4/22/2026Price change$338,900-3.1%$197/sqft
        Source: RealTracs MLS as distributed by MLS GRID #3074614 Report a problem
        3/14/2026Price change$349,900-2.8%$203/sqft
        Source: RealTracs MLS as distributed by MLS GRID #3074614 Report a problem
        2/3/2026Price change$359,900-0.6%$209/sqft
        Source: RealTracs MLS as distributed by MLS GRID #3074614 Report a problem
        1/9/2026Listed for sale$362,000+20.7%$210/sqft
        Source: RealTracs MLS as distributed by MLS GRID #3074614 Report a problem
        12/22/2023Sold$299,989$174/sqft
        Source: Public Record Report a problem

        Public tax history

        YearProperty taxesTax assessment
        2025$1,780 $91,250
        2024$1,780 $91,250
        Find assessor info on the county website

        Monthly payment

        Est. payment

        Payment breakdown

        Explore the cost of this home by adjusting the details. Changes won't be saved.
        All calculations are estimates and provided by Zillow, Inc. for informational purposes only. Actual amounts may vary.
        HOA fees may include property taxes on listings classified as Co-Ops. Contact the listing agent and/or owner for fee details.
        Mortgage interest rates are dependent on a number of factors, including credit score, down payment, and repayment length. Interest rate data provided by Zillow Group Marketplace, Inc. as of 1/1/1970 from various mortgage lenders with which we have lead or other similar arrangements; the Estimated Payment is an average of those rates.
        See how much you could borrow to make a competitive offer.

        Climate risks

        Neighborhood: 37066

        Getting around

        33 / 100
        Car-Dependent
        34 / 100
        Somewhat Bikeable

        Nearby schools

        GreatSchools rating
        Schools provided by the listing agent
        • Elementary: Howard Elementary
        • Middle: Rucker Stewart Middle
        • High: Gallatin Senior High School

        Source: RealTracs MLS as distributed by MLS GRID. This data may not be complete. We recommend contacting the local school district to confirm school assignments for this home.

        A local agent can set up tours, give advice and negotiate with sellers.

        A local lender can help you make sure your offer is ready when you are.

        Browse local experts

        Similar homes