Skip main navigation
Off market
  • $511,500

    779 Connolly Dr, Red Lion, PA 17356

    4beds
    3,685sqft
    SingleFamily
    Built in 2005
    0.5 Acres Lot
    $511,500 Zestimate®
    $139/sqft
    $3,528 Estimated rent

    Home value

    $511,500

    $486,000 - $537,000

    $3,528/mo

    Zestimate® history
    Loading
    Loading...

    Owner options

    List your home for rent

    $3,528/mo

    Rent Zestimate®

    Find your next renter with Zillow Rental Manager. Plus, with online applications, you can quickly screen prospective tenants – for free.

    Learn more

    $3,528/mo

    Rent Zestimate®

    Refinance and save

    $3,380/mo

    Est. payment

    Refinancing to a lower rate could help reduce your monthly payments and save thousands over the life of the loan.

    See today's rates

    $3,380/mo

    Est. payment

    Explore your selling options

    Work with a Zillow partner agent

    Leverage their expertise and Zillow's premium Showcase listings to get your home seen by more buyers.

    Get started

    List with your own agent

    Get your home in front of millions of buyers by listing it on Zillow.

    Learn how to do it

    Sell it yourself

    Take full control of how buyers see your home on Zillow by listing For Sale by Owner (FSBO).

    List your home

    What's special

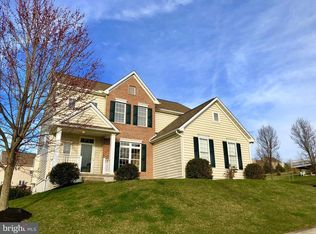
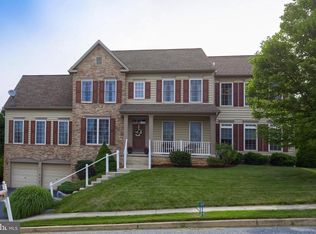
    Welcome Home to 779 Connolly Drive , a 4 bedroom , 3 1/2 bath 2 story in the popular Sage Hill Community of the Dallastown School District. With it's inviting front porch , light filled , open floor plan , lots of windows , and 9 ft ceilings , this home offers a stylish , easygoing attitude that's perfect for today's lifestyle. The 2 story foyer with hardwood floors opens through french doors to an office with crown molding and hardwood floors or to the living room with hardwood floors. The chef's delight kitchen boasts SS appliances , granite counter tops , subway tile back splash , large island and pantry . The kitchen flows to the formal dining room featuring hardwood floors , chair railing and crown molding or to the delightful sun bathed morning/sun room with cathedral ceiling. Adjacent and also open from the kitchen is the very spacious family room with a gas fireplace , custom wall unit , carpet and walls of floor to ceiling windows . The views of the sunsets are awesome ! On the upper level is the owner's suite offering a spacious bedroom and pampering bathroom with whirlpool tub , separate shower , double bowl vanity and walk-in closet with organizer system . Three additional bedrooms share the main bath . You'll love the finished lower level . You can watch TV or relax in the family room complete with built ins and counter space for casual meals or homework ! Adjacent to the family room and up a few steps is the unique and creative play room area for the kids ! Everyone can watch TV or enjoy hanging out in the custom wet bar area complete with counter tops and cabinetry which pair perfectly with the modern farmhouse/industrial style finishes and pendants . All bar stools in lower level are included , as well as the TV on the mirror . There is also a full bath with tile floor and a mudroom area with built-ins . Outdoor entertaining , watching sunsets or movies with friends and family will be fun on the large , custom deck overlooking the rear yard enhanced by a variety of trees , bushes and vegetable garden boxes . The 2 car garage completes the picture ! This home is ideally located to schools, hospitals and shopping .

    This property is off market, which means it's not currently listed for sale or rent on Zillow. This may be different from what's available on other websites or public sources.
    Facts & features

    Interior

    Bedrooms & bathrooms
    • Bedrooms: 4
    • Bathrooms: 4
    • Full bathrooms: 3
    • 1/2 bathrooms: 1
    Heating
    • Forced air, Electric
    Cooling
    • Central
    Appliances
    • Included: Dishwasher, Garbage disposal, Range / Oven
    Features
    • Ceiling Fan(s), Kitchen Island, Window Treatments, Pantry, Recessed Lighting, Walk-In Closet(s), Dining Area, Crown Molding, Carpet, Open Floorplan, Wood Floors, Bar, Wet/Dry Bar, Formal/Separate Dining Room, Master Bath(s), Upgraded Countertops, Kitchen - Table Space, Family Room Off Kitchen, Chair Railings, WhirlPool/HotTub, Stall Shower, Tub Shower
    • Flooring: Hardwood
    • Basement: Finished
    • Has fireplace: Yes
    • Fireplace features: wood stove
    Interior area
    • Total interior livable area: 3,685 sqft
    • Finished area below ground: 825

    Property

    Parking
    • Total spaces: 2
    • Parking features: Garage - Detached
    Features
    • Exterior features: Stone, Stucco, Vinyl
    Lot
    • Size: 0.5 Acres
    Details
    • Parcel number: 540006200990000000
    • Special conditions: Standard

    Construction

    Type & style
    • Home type: SingleFamily
    • Architectural style: Colonial
    Condition
    • Year built: 2005

    Community & HOA

    Location
    • Region: Red Lion
    • Municipality: YORK TWP

    Financial & listing details

    • Price per square foot: $139/sqft
    • Tax assessed value: $217,620
    • Annual tax amount: $7,470

    Price history

    DateEventPrice
    9/8/2020Sold$385,000-1.3%$104/sqft
    Source: Public Record Report a problem
    7/1/2020Pending sale$389,900$106/sqft
    Source: Berkshire Hathaway HomeServices Homesale Realty #PAYK139968 Report a problem
    6/24/2020Listed for sale$389,900+69.6%$106/sqft
    Source: Berkshire Hathaway HomeServices Homesale Realty #PAYK139968 Report a problem
    12/16/2011Listing removed$229,900$62/sqft
    Source: RE/MAX Associates of Lancaster #174469 Report a problem
    11/10/2011Listed for sale$229,900-13.2%$62/sqft
    Source: RE/MAX Associates of Lancaster #174469 Report a problem
    10/3/2011Sold$265,000-11.6%$72/sqft
    Source: Public Record Report a problem
    7/16/2011Price change$299,900+30.4%$81/sqft
    Source: Realty I, Inc. #21006462 Report a problem
    7/14/2011Price change$229,900-23.3%$62/sqft
    Source: Realty1 #174469 Report a problem
    6/27/2011Price change$299,900+30.4%$81/sqft
    Source: Realty I, Inc. #174469 Report a problem
    6/23/2011Price change$229,900-23.3%$62/sqft
    Source: Realty I, Inc. #174469 Report a problem
    6/15/2011Price change$299,900-6.3%$81/sqft
    Source: REALTY 1 NEW HOME COMMUNITIES #174469 Report a problem
    4/27/2011Price change$319,900-4.5%$87/sqft
    Source: REALTY 1 NEW HOME COMMUNITIES #21006462 Report a problem
    12/29/2010Price change$334,900-1.5%$91/sqft
    Source: REALTY 1 NEW HOME COMMUNITIES #21006462 Report a problem
    8/2/2010Price change$339,900-1.3%$92/sqft
    Source: REALTY 1 NEW HOME COMMUNITIES #21006462 Report a problem
    7/13/2010Price change$344,500-1.5%$93/sqft
    Source: REALTY 1 NEW HOME COMMUNITIES #21006462 Report a problem
    1/30/2010Price change$349,900-2.5%$95/sqft
    Source: REALTY 1 NEW HOME COMMUNITIES #20912965 Report a problem
    11/25/2009Listed for sale$358,900+5.8%$97/sqft
    Source: REALTY 1 NEW HOME COMMUNITIES #20912965 Report a problem
    9/13/2005Sold$339,088+484.6%$92/sqft
    Source: Public Record Report a problem
    5/5/2005Sold$58,000$16/sqft
    Source: Public Record Report a problem

    Public tax history

    YearProperty taxesTax assessment
    2025$7,470 +0.4%$217,620
    2024$7,442 $217,620
    2023$7,442 +9.7%$217,620
    2022$6,783 -2.9%$217,620
    2021$6,983 +3%$217,620
    2020$6,783 +0.3%$217,620
    2019$6,761 +0.7%$217,620
    2018$6,716 +385.2%$217,620
    2017$1,384 $217,620
    2016-- $217,620
    2015-- $217,620
    2014-- $217,620
    2013-- $217,620 -28.2%
    2012-- $302,930
    2011-- $302,930
    2010-- $302,930
    2009-- $302,930 +0.7%
    2008-- $300,830
    2007-- $300,830
    2006-- $300,830 +623.1%
    2005-- $41,600
    Find assessor info on the county website

    Neighborhood: 17356

    Nearby schools

    GreatSchools rating
    Schools provided by the listing agent
    • Elementary: Ore Valley
    • Middle: DALLASTOWN AREA
    • High: DALLASTOWN AREA
    • District: DALLASTOWN AREA

    Source: The MLS. This data may not be complete. We recommend contacting the local school district to confirm school assignments for this home.

    Get pre-qualified for a loan
    At Zillow Home Loans, we can pre-qualify you in as little as 5 minutes with no impact to your credit score.

    An equal housing lender. NMLS #10287.

    Sell for more on Zillow
    Get a Zillow Showcase℠ listing at no additional cost and you could sell for .
    $511,500
    2% more
    +$10,230
    With Zillow Showcase(estimated)
    $521,730
