Available to the market for the first time, this one-owner home has been lovingly maintained and thoughtfully updated. Located just minutes from Lake Erie, this spacious 3 bedroom, 2.5 bath home offers expansive living space, quality craftsmanship, and timeless appeal. You are welcomed into the sunken living room with vaulted ceilings and abundant natural light. The formal dining space connects to the beautiful eat-in kitchen, featuring granite countertops and custom cherry wood cabinetry with special details like pull-out inserts. Sliding doors lead to a light-filled, spacious sunroom with vaulted ceiling, fireplace, and French doors that lead to a composite back deck. The large primary bedroom suite has an attached full bathroom that has been completely updated. Two additional bedrooms and another full bathroom round out the bedroom level. The finished lower level offers even more living space with a large family room, possible 4th bedroom that was used as an office, half bathroom / laundry room, and utility room. The partially finished basement has another large finished room with built in cabinetry and an unfinished space with workshop and storage area. Situated on a corner lot, this home has an attached 2-car garage, storage shed, home generator, and large yard with mature trees. This location invites you to experience the best of the area - from Lake Erie and Conneaut's Port District to scenic covered bridges and wineries in Ohio Wine Country. Schedule your private showing today!
Contingent
$274,900
779 Cricket Ave, Conneaut, OH 44030
3beds
2,698sqft
Single Family Residence
Built in 1977
0.43 Acres Lot
$-- Zestimate®
$102/sqft
$-- HOA
What's special
Quality craftsmanshipStorage shedSunroom with vaulted ceilingComposite back deckExpansive living spaceLight-filled spacious sunroomBeautiful eat-in kitchen
- 31 days
- 1,390
- 74
Zillow last checked:
Listing updated:
Listed by:
Rick L Furmage 440-862-0906 rfurmage@bhhspro.com,
Berkshire Hathaway HomeServices Professional Realty,
Mindy Notte 440-812-1791,
Berkshire Hathaway HomeServices Professional Realty
Source: MLS Now,MLS#: 5233327 Originating MLS: Ashtabula County REALTORS
Originating MLS: Ashtabula County REALTORSFacts & features
Interior
Bedrooms & bathrooms
- Bedrooms: 3
- Bathrooms: 3
- Full bathrooms: 2
- 1/2 bathrooms: 1
Primary bedroom
- Description: Flooring: Tile
- Level: Second
- Dimensions: 8 x 4
Primary bedroom
- Description: Flooring: Carpet
- Level: Second
- Dimensions: 18 x 12
Bedroom
- Description: Flooring: Carpet
- Level: Second
- Dimensions: 11 x 9
Bedroom
- Description: Flooring: Carpet
- Level: Second
- Dimensions: 13 x 10
Bathroom
- Description: Flooring: Tile
- Level: Second
- Dimensions: 7 x 6
Bonus room
- Description: Flooring: Carpet
- Level: Basement
- Dimensions: 24 x 13
Dining room
- Description: Flooring: Carpet
- Level: First
- Dimensions: 12 x 9
Eat in kitchen
- Description: Flooring: Laminate
- Level: First
- Dimensions: 18 x 12
Entry foyer
- Description: Flooring: Slate
- Level: First
- Dimensions: 12 x 9
Family room
- Description: Flooring: Carpet
- Level: Basement
- Dimensions: 26 x 12
Laundry
- Description: Half bathroom/ laundry combo,Flooring: Laminate
- Level: Basement
- Dimensions: 8 x 8
Living room
- Description: Flooring: Carpet
- Level: First
- Dimensions: 19 x 14
Office
- Description: Could be used as 4th bedroom,Flooring: Carpet
- Level: Basement
- Dimensions: 12 x 9
Sunroom
- Description: Flooring: Tile
- Level: First
- Dimensions: 20 x 16
Workshop
- Description: Flooring: Concrete
- Level: Basement
- Dimensions: 27 x 12
Heating
- Forced Air
Cooling
- Central Air
Appliances
- Included: Dryer, Dishwasher, Disposal, Microwave, Range, Refrigerator, Washer
- Laundry: Lower Level, Laundry Room
Features
- Beamed Ceilings, Ceiling Fan(s), Entrance Foyer, Eat-in Kitchen, Vaulted Ceiling(s), Natural Woodwork
- Windows: Double Pane Windows
- Basement: Crawl Space,Full,Partially Finished,Storage Space,Sump Pump
- Has fireplace: No
- Fireplace features: Gas Log
Interior area
- Total structure area: 2,698
- Total interior livable area: 2,698 sqft
- Finished area above ground: 1,760
- Finished area below ground: 938
Video & virtual tour
Property
Parking
- Total spaces: 2
- Parking features: Attached, Driveway, Electricity, Garage Faces Front, Garage, Garage Door Opener
- Attached garage spaces: 2
Features
- Levels: Three Or More,Multi/Split
- Stories: 3
- Patio & porch: Rear Porch, Deck, Enclosed, Glass Enclosed, Patio, Porch
- Has view: Yes
- View description: Neighborhood
Lot
- Size: 0.43 Acres
- Features: Back Yard, Corner Lot, Dead End, Front Yard
Details
- Additional structures: Shed(s)
- Parcel number: 122221001700
Construction
Type & style
- Home type: SingleFamily
- Architectural style: Bi-Level
- Property subtype: Single Family Residence
Materials
- Block, Vinyl Siding, Wood Siding
- Foundation: Block
- Roof: Asphalt,Shingle
Condition
- Updated/Remodeled
- Year built: 1977
Utilities & green energy
- Sewer: Public Sewer
- Water: Public
Community & HOA
Community
- Security: Security System
HOA
- Has HOA: No
Location
- Region: Conneaut
Financial & listing details
- Price per square foot: $102/sqft
- Tax assessed value: $173,800
- Annual tax amount: $2,757
- Date on market: 8/5/2026
- Cumulative days on market: 33 days
Estimated market value
Not available
Estimated sales range
Not available
Not available
Price history
| Date | Event | Price |
|---|---|---|
| 8/13/2026 | Contingent | $274,900$102/sqft |
Source: BHHS broker feed #5233327 Report a problem | ||
| 8/5/2026 | Listed for sale | $274,900$102/sqft |
Source:  MLS Now #5233327 Report a problem MLS Now #5233327 Report a problem | ||
Public tax history
| Year | Property taxes | Tax assessment |
|---|---|---|
| 2024 | $2,314 -3.4% | $60,830 |
| 2023 | $2,396 +24.1% | $60,830 +34.1% |
| 2022 | $1,931 -1.7% | $45,370 |
| 2021 | $1,964 +0.1% | $45,370 |
| 2020 | $1,963 +9.6% | $45,370 +9.2% |
| 2019 | $1,791 +4.9% | $41,550 |
| 2018 | $1,707 +0.2% | $41,550 |
| 2017 | $1,704 +13.6% | $41,550 +3.4% |
| 2016 | $1,500 -1% | $40,190 |
| 2015 | $1,515 +13.5% | $40,190 |
| 2014 | $1,335 -21% | $40,190 -19.1% |
| 2013 | $1,688 +4% | $49,700 |
| 2012 | $1,623 -0.2% | $49,700 |
| 2011 | $1,626 -4.5% | $49,700 -6.9% |
| 2010 | $1,703 -0.5% | $53,380 +0% |
| 2008 | $1,711 -16.2% | $53,375 +3.3% |
| 2007 | $2,041 +1.4% | $51,660 |
| 2006 | $2,013 -3.3% | $51,660 |
| 2005 | $2,082 +2.5% | $51,660 +5.1% |
| 2004 | $2,031 +0% | $49,140 |
| 2003 | $2,031 +16.8% | $49,140 +12% |
| 2002 | $1,739 -7.3% | $43,890 +2% |
| 2001 | $1,876 +2.3% | $43,050 |
| 2000 | $1,834 | $43,050 |
Find assessor info on the county website
Monthly payment
Est. payment
Payment breakdown
Explore the cost of this home by adjusting the details. Changes won't be saved.Climate risks
Neighborhood: 44030
Nearby schools
Schools provided by the listing agent
- District: Conneaut Area CSD - 403
Source: MLS Now. This data may not be complete. We recommend contacting the local school district to confirm school assignments for this home.
Similar homes
- $339,0004 bd3 ba2.7k sqft736 Lake Erie St, Conneaut, OH 44030For Sale
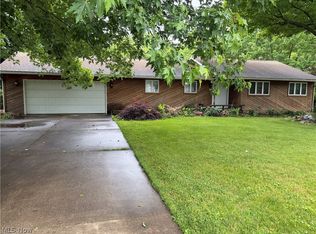 MLS ID #5193476, Debbie Woodworth, Diversified Homes, LLC. MLS Now
 - $289,9003 bd2 ba2.3k sqft348 Tony Dr, Conneaut, OH 44030For Sale
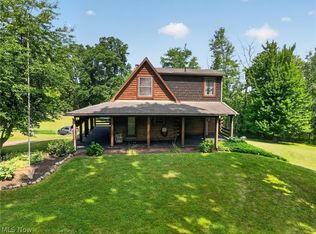 MLS ID #5231953, Rick L Furmage, Berkshire Hathaway HomeServices Professional Realty. MLS Now
 - $319,9004 bd3 ba3k sqft1950 Bridgeview Ln, Conneaut, OH 44030For Sale
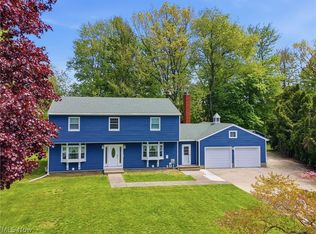 MLS ID #5210829, Clorice L Vines, McDowell Homes Real Estate Services. MLS Now
 - $369,0003 bd3 ba3k sqft263 Townsend Ave, Conneaut, OH 44030For Sale
 MLS ID #5232692, Rick L Furmage, Berkshire Hathaway HomeServices Professional Realty. MLS Now
