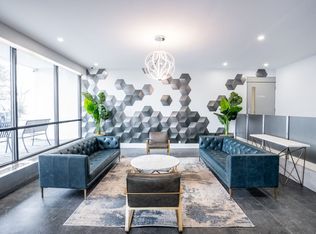
About
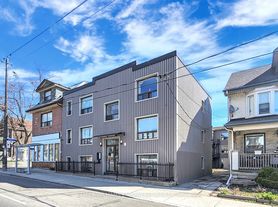
Live well at 779 - 781 Danforth Avenue; in the heart of Toronto's Greektown! Pick-up your favourite treats from Acropolis Pastries and Pies or enjoy a memorable dinner at Lolitas. Getting around Toronto is a breeze with ease of access to transit and major roads. This vibrant downtown Toronto neighbourhood will fulfil your every need.
Suite Features:
- Freshly painted
- Very spacious, approximately 950 square feet
- Wood flooring
- Fridge and stove
- Large windows
- Heat and hot included
Property Features:
- Secure building
- Surface parking
- Pet friendly
Neighbourhood Attractions:
- Steps to Pape Station
- Pick-up groceries at Pape Market or Fresh Express Fine Foods
- Nearby Holy Name Catholic School and Earl Grey Senior Public School
- Walking distance to Withrow and Kempton Howard Parks
Living with Realstar
Live well with 24-hour on-site management. Realstar strives to provide you with a superior living experience and exceptional resident care. We organize social events that foster a sense of community. Realstar buildings are impeccably clean, well maintained and environmentally efficient.
779 - 781 Danforth Avenue, Toronto, ON M1K 1G9
The rental office is open daily with 24-hour application approval. Realstar makes renting easy. Come view this apartment today!
*Prices, incentives, availability and specifications are subject to change. Images may not reflect actual suite finishes. Pet restrictions may apply. E. & O.E.
Community Amenities
- Secure building
- Exciting urban neighborhood
- TTC stops outside of building
Suite Amenities
- Hardwood parquet flooring
- Large windows
- Spacious layouts
- Two bedroom suites
Utilities Included
- Heat
- Water
Apartment for rent
Apartment
Available Tue Dec 1 2026
What's special
Freshly paintedWood flooringFridge and stoveLarge windowsSecure buildingSurface parkingHardwood parquet flooring
- 6 days |
- -- |
- -- |
Zillow last checked:
Listing updated:
Travel times

Let’s turn your rent into credit progress
Build credit history with every on-time payment and get credit for the payment you’re already making.
Facts & features
Interior
Bedrooms & bathrooms
- Bedrooms: 2
- Bathrooms: 1
- Full bathrooms: 1
Interior area
- Total interior livable area: 950 sqft
Property
Parking
- Details: Contact manager
Construction
Type & style
- Home type: Apartment
- Property subtype: Apartment
Community & HOA
Location
- Region: Toronto
Financial & listing details
- Lease term: Contact For Details
Nearby apartments for rent


Price history
| Date | Event | Price |
|---|---|---|
| 10/15/2026 | Listed for rent | C$1,625C$2/sqft |
Source: Zillow Rentals Report a problem | ||
Neighborhood: Blake
Nearby schools
GreatSchools rating
No schools nearby
We couldn't find any schools near this home.