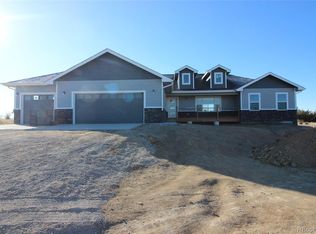
Welcome to peaceful country living in Bijou Valley Estates with NO HOA. Beautifully updated, move-in-ready ranch on 2.5 acres with room for your animals, your hobbies, and your lifestyle. With 5 bedrooms total, 3 on the main level and 2 (1 non-conforming) in the finished basement—this home offers flexibility for multigenerational living, home offices, or guest space. Fresh interior and exterior paint, beautiful new flooring, this home feels bright, clean, and refreshed from the moment you walk in.
The main level features a spacious living room, a formal dining room, and an eat-in kitchen perfect for everyday meals. The huge primary bedroom offers plenty of room to relax. Downstairs, the finished basement extends your living space with a large family/rec room, a convenient wet bar/kitchenette, two additional bedrooms, and generous storage.
The property is designed for true country living. The 2-year-old roof, updated systems, and well-maintained exterior give peace of mind. Outdoors, you’ll find fruit trees, a back patio ideal for entertaining, and space to unwind around the firepit while soaking in beautiful Colorado sunrises and sunsets. The newer livestock buildings, less than 5 years old, include a chicken coop, goat barn, and additional livestock structures that previously housed a milk cow and pigs. With fenced pasture and room to roam, it’s the perfect setup to bring your horse or grow your hobby farm. Along with the greenhouse, this property is an ideal setup for becoming self-sufficient, growing fruits and veggies, and even having livestock for fresh milk and eggs!
The oversized garage with workbench, RV parking (with electricity available), carport, and plenty of off-street parking ensures you have space for all your vehicles, toys, and equipment.
Located in the heart of Byers, you’re just minutes from Byers schools, local amenities, and have quick access to I-70, making commuting easy while still enjoying the quiet of the country.
Sold for $610,000
$610,000
779 E Thomas Avenue, Byers, CO 80103
5beds
3,452sqft
Single Family Residence
Built in 1983
2.5 Acres Lot
$600,500 Zestimate®
$177/sqft
$4,380 Estimated rent
Home value
$600,500
$564,000 - $643,000
$4,380/mo
Zestimate® history
Owner options
List your home for rent
$4,380/mo
Rent Zestimate®
Find your next renter with Zillow Rental Manager. Plus, with online applications, you can quickly screen prospective tenants – for free.
$4,380/mo
Rent Zestimate®
Refinance and save
$2,843/mo
Est. payment
Refinancing to a lower rate could help reduce your monthly payments and save thousands over the life of the loan.
$2,843/mo
Est. payment
Explore your selling options
Work with a Zillow partner agent
Leverage their expertise and Zillow's premium Showcase listings to get your home seen by more buyers.
Get startedList with your own agent
Get your home in front of millions of buyers by listing it on Zillow.
Learn how to do itSell it yourself
Take full control of how buyers see your home on Zillow by listing For Sale by Owner (FSBO).
List your homeWhat's special
Rv parkingFruit treesFinished basementFenced pastureOversized garageFlexibility for multigenerational livingFormal dining room
Zillow last checked:
Listing updated:
Listed by:
Emily Burch 303-941-8361 EmilyBurchRealtor@gmail.com,
eXp Realty, LLC
Bought with:
Jake Williams, 100107404
eXp Realty, LLC
Source: REcolorado as distributed by MLS GRID,MLS#: 8778918
Facts & features
Interior
Bedrooms & bathrooms
- Bedrooms: 5
- Bathrooms: 3
- Full bathrooms: 1
- 3/4 bathrooms: 1
- 1/2 bathrooms: 1
- Main level bathrooms: 2
- Main level bedrooms: 3
Bedroom
- Level: Main
- Area: 120 Square Feet
- Dimensions: 12 x 10
Bedroom
- Level: Main
- Area: 132 Square Feet
- Dimensions: 12 x 11
Bedroom
- Description: Primary, Walk In Closet
- Features: Primary Suite
- Level: Main
- Area: 204 Square Feet
- Dimensions: 17 x 12
Bedroom
- Level: Basement
- Area: 182 Square Feet
- Dimensions: 14 x 13
Bedroom
- Description: Non Conforming
- Level: Basement
- Area: 208 Square Feet
- Dimensions: 16 x 13
Bathroom
- Level: Main
- Area: 66 Square Feet
- Dimensions: 11 x 6
Bathroom
- Description: Main Level Off Laundry Room/Garage Door
- Level: Main
- Area: 30 Square Feet
- Dimensions: 6 x 5
Bathroom
- Level: Basement
- Area: 49 Square Feet
- Dimensions: 7 x 7
Family room
- Description: Large Recreation/Living Space With Kitchenette
- Level: Basement
- Area: 1056 Square Feet
- Dimensions: 32 x 33
Kitchen
- Description: Ample Cabinet And Counter Space. "eat In"
- Level: Main
- Area: 312 Square Feet
- Dimensions: 13 x 24
Kitchen
- Description: Basement Kitchenette
- Level: Basement
Laundry
- Description: With Cabinets And Folding Counter
- Level: Main
- Area: 45 Square Feet
- Dimensions: 9 x 5
Living room
- Description: Built In Speakers And Gas Stove "fireplace"
- Level: Main
- Area: 306 Square Feet
- Dimensions: 18 x 17
Heating
- Electric, Forced Air
Cooling
- Central Air
Appliances
- Included: Cooktop, Dishwasher, Dryer, Microwave, Oven, Refrigerator, Trash Compactor, Washer
Features
- Eat-in Kitchen, Walk-In Closet(s)
- Flooring: Carpet, Concrete, Tile, Vinyl
- Windows: Window Coverings
- Basement: Full
- Number of fireplaces: 1
- Fireplace features: Living Room
Interior area
- Total structure area: 3,452
- Total interior livable area: 3,452 sqft
- Finished area above ground: 1,726
- Finished area below ground: 1,471
Property
Parking
- Total spaces: 13
- Parking features: Garage - Attached, Carport
- Attached garage spaces: 2
- Carport spaces: 2
- Covered spaces: 4
- Details: Off Street Spaces: 8, RV Spaces: 1
Features
- Levels: One
- Stories: 1
- Patio & porch: Covered, Front Porch, Patio
- Exterior features: Dog Run, Garden, Rain Gutters
- Fencing: Fenced,Partial
Lot
- Size: 2.5 Acres
- Features: Corner Lot, Sprinklers In Front
Details
- Parcel number: 033181336
- Special conditions: Standard
- Horses can be raised: Yes
- Horse amenities: Loafing Shed, Pasture
Construction
Type & style
- Home type: SingleFamily
- Property subtype: Single Family Residence
Materials
- Frame
- Roof: Composition
Condition
- Updated/Remodeled
- Year built: 1983
Utilities & green energy
- Sewer: Public Sewer
- Water: Public
Community & HOA
Community
- Security: Smart Locks, Video Doorbell
- Subdivision: Bijou Valley Estates
HOA
- Has HOA: No
Location
- Region: Byers
Financial & listing details
- Price per square foot: $177/sqft
- Tax assessed value: $531,400
- Annual tax amount: $2,408
- Date on market: 11/10/2025
- Listing terms: Cash,Conventional,FHA,VA Loan
- Exclusions: Seller's Personal Property
- Ownership: Individual
- Road surface type: Paved
Price history
| Date | Event | Price |
|---|---|---|
| 2/6/2026 | Sold | $610,000-1.6%$177/sqft |
Source:  REcolorado as distributed by MLS GRID #8778918 Report a problem REcolorado as distributed by MLS GRID #8778918 Report a problem | ||
| 1/8/2026 | Pending sale | $620,000$180/sqft |
Source: eXp Realty #8778918 Report a problem | ||
| 1/8/2026 | Contingent | $620,000$180/sqft |
Source: eXp Realty #8778918 Report a problem | ||
| 11/22/2025 | Price change | $620,000-4.6%$180/sqft |
Source: REcolorado as distributed by MLS GRID #8778918 Report a problem | ||
| 11/10/2025 | Listed for sale | $650,000+160%$188/sqft |
Source: REcolorado as distributed by MLS GRID #8778918 Report a problem | ||
| 10/7/2014 | Sold | $250,000-5.5%$72/sqft |
Source: Public Record Report a problem | ||
| 8/29/2014 | Pending sale | $264,500$77/sqft |
Source: RE/MAX ALLIANCE #6523182 Report a problem | ||
| 7/18/2014 | Price change | $264,500-2%$77/sqft |
Source: RE/MAX ALLIANCE #6523182 Report a problem | ||
| 7/9/2014 | Price change | $270,000-1.8%$78/sqft |
Source: RE/MAX ALLIANCE #6523182 Report a problem | ||
| 6/10/2014 | Price change | $275,000-1.6%$80/sqft |
Source: RE/MAX ALLIANCE #6523182 Report a problem | ||
| 5/13/2014 | Listed for sale | $279,500$81/sqft |
Source: RE/MAX Alliance #6523182 Report a problem | ||
Public tax history
| Year | Property taxes | Tax assessment |
|---|---|---|
| 2025 | $2,408 +8% | $33,213 -2.6% |
| 2024 | $2,230 +10.1% | $34,096 -10.6% |
| 2023 | $2,026 +0.7% | $38,147 +25.6% |
| 2022 | $2,011 | $30,378 -2.8% |
| 2021 | -- | $31,253 +24% |
| 2020 | $1,602 +13.4% | $25,211 |
| 2019 | $1,412 | $25,211 +8.5% |
| 2018 | $1,412 +0.8% | $23,234 |
| 2017 | $1,400 | $23,234 +31.4% |
| 2016 | -- | $17,679 |
| 2015 | -- | $17,679 +24.6% |
| 2014 | $1,201 +153.4% | $14,193 +15.5% |
| 2013 | $474 | $12,290 |
| 2012 | -- | $12,290 |
| 2011 | $969 +0.2% | $12,290 -14.4% |
| 2010 | $966 -27.8% | $14,350 |
| 2009 | $1,338 | $14,350 -27.7% |
| 2008 | -- | $19,853 |
| 2007 | -- | $19,853 +8% |
| 2006 | -- | $18,387 |
| 2005 | -- | $18,387 +17.9% |
| 2002 | $1,197 -10.2% | $15,590 -4.8% |
| 2001 | $1,333 | $16,370 |
Find assessor info on the county website
Neighborhood: 80103
Nearby homes
- $703,8005 bd3 ba3.5k sqft788 E Pleasant Ave, Byers, CO 80103Off Market
- $516,1004 bd2 ba2k sqft719 E Thomas Ave, Byers, CO 80103Off Market
- $550,0004 bd2 ba1.6k sqft920 S County Road 181, Byers, CO 80103Sold
- $817,7005 bd3 ba3.5k sqft718 E Pleasant Ave, Byers, CO 80103Off Market
- $545,6003 bd2 ba1.4k sqft657 E Thomas Ave, Byers, CO 80103Off Market
- $589,7004 bd3 ba1.2k sqft777 E Pleasant Ave, Byers, CO 80103Off Market
- $691,9002 bd2 ba1.4k sqft656 E Pleasant Ave, Byers, CO 80103Off Market
- $515,9003 bd2 ba1.8k sqft717 E Pleasant Ave, Byers, CO 80103Off Market
Nearby schools
GreatSchools rating
- 5/10Byers Elementary SchoolGrades: PK-6Distance: 0.7 mi
- 4/10Byers Junior-Senior High SchoolGrades: 7-12Distance: 0.7 mi
Schools provided by the listing agent
- Elementary: Byers Public School
- Middle: Byers Public School
- High: Byers Public School
- District: Byers 32-J
Source: REcolorado as distributed by MLS GRID. This data may not be complete. We recommend contacting the local school district to confirm school assignments for this home.


Get pre-qualified for a loan
At Zillow Home Loans, we can pre-qualify you in as little as 5 minutes with no impact to your credit score.An equal housing lender. NMLS #10287.
- Colorado
- Arapahoe County
- Byers
- 80103
- 779 E Thomas Avenue
Nearby cities
Nearby zip codes
Other Byers Topics
