Discover the park like unhurried living of Rivendell, known for its tree lined streets, friendly neighbors. Residents enjoy 380 acres with 200 acres as preserves, lakes, open spaces, and trails. Fully remodeled one owner home meticulously maintained, new tile roof Jan 2025, impact glass windows all around, fully remodeled 2154 sqft in a great room design. All on a 0.46-acre private preserve view site and Cul de sac with just one neighbor. Private irrigation well to keep it all green and HOA allows for fences. Great room floor plan, three bedrooms, two baths, and private den overlooking your heated pool & spa on a travertine lanai deck of thirty-eight by twenty-two and a half feet. Great curb appeal with one of Rivendell's longest paver brick driveways. All active living areas finished in plank luxury vinyl flooring, bedrooms, and den finished in wide plank engineered wood floors. Show kitchen w/ breakfast bar open to great room and adjacent dining room. Kitchen fitted with premium GE Café series appliance, whisper quiet dishwasher, slide in dual convection oven with induction top, four-door French style refrigerator. Rich 3cm granite countertops and back splash with matching deep composite sink and filtered water tap. Forty-two-inch shaker style cabinets with soft close design and large corner closet pantry. Oversized primary suite thirteen by twenty-three-feet with sitting area and two large walk-in closets. Spa like primary bath with walk in shower, twin vessel sinks on granite tops, custom soft close cabinets, and dressing table. Split plan design guest bedrooms two & three with bath off front hall. The pool heater is supplied by an in ground leased propane tank, pool/spa body is Pebble Tec life-time finish, lanai screen is super-screen weave for bug protection. Rivendell is just minutes to world class sand beaches of Siesta Key and Nokomis beach, Oscar Scherer state park, Legacy bike trail Bay Street park junction, shopping plaza, dining, and adjacent to the nationally recognized public 2-12 Pine View school for gifted students (contact Sarasota County Schools for details)
Sold for $780,000
$780,000
779 FORDINGBRIDGE WAY, OSPREY, FL 34229
3beds
2,154sqft
Single Family Residence
Built in 2002
0.46 Acres Lot
$750,300 Zestimate®
$362/sqft
$4,574 Estimated rent
Home value
$750,300
$675,000 - $833,000
$4,574/mo
Zestimate® history
Owner options
List your home for rent
$4,574/mo
Rent Zestimate®
Find your next renter with Zillow Rental Manager. Plus, with online applications, you can quickly screen prospective tenants – for free.
$4,574/mo
Rent Zestimate®
Refinance and save
$5,450/mo
Est. payment
Refinancing to a lower rate could help reduce your monthly payments and save thousands over the life of the loan.
$5,450/mo
Est. payment
Explore your selling options
Work with a Zillow partner agent
Leverage their expertise and Zillow's premium Showcase listings to get your home seen by more buyers.
Get startedList with your own agent
Get your home in front of millions of buyers by listing it on Zillow.
Learn how to do itSell it yourself
Take full control of how buyers see your home on Zillow by listing For Sale by Owner (FSBO).
List your homeWhat's special
Heated pool and spaLanai screenTravertine lanai deckGranite countertopsCul de sacTree lined streetsDressing table
Zillow last checked:
Listing updated:
Listed by:
Leonard Giarrano 941-724-0690,
RE/MAX ALLIANCE GROUP 941-954-5454
Bought with:
Mya Vo Vo, 3415273
DALTON WADE INC
Source: Stellar MLS,MLS#: A4639237 Originating MLS: Sarasota - Manatee
Originating MLS: Sarasota - Manatee
Facts & features
Interior
Bedrooms & bathrooms
- Bedrooms: 3
- Bathrooms: 2
- Full bathrooms: 2
Rooms
- Room types: Den/Library/Office, Great Room, Utility Room
Primary bedroom
- Features: Ceiling Fan(s), Walk-In Closet(s)
- Level: First
- Area: 299 Square Feet
- Dimensions: 13x23
Bedroom 2
- Features: Ceiling Fan(s), Built-in Closet
- Level: First
- Area: 132 Square Feet
- Dimensions: 12x11
Bedroom 3
- Features: Ceiling Fan(s), Built-in Closet
- Level: First
- Area: 132 Square Feet
- Dimensions: 12x11
Primary bathroom
- Features: Shower No Tub, Linen Closet
- Level: First
- Area: 90 Square Feet
- Dimensions: 10x9
Bathroom 2
- Features: Tub With Shower, Linen Closet
- Level: First
- Area: 35 Square Feet
- Dimensions: 5x7
Den
- Level: First
- Area: 138 Square Feet
- Dimensions: 12x11.5
Dining room
- Level: First
- Area: 150 Square Feet
- Dimensions: 12.5x12
Great room
- Level: First
- Area: 248 Square Feet
- Dimensions: 15.5x16
Kitchen
- Features: Breakfast Bar, Built-in Closet
- Level: First
- Area: 132 Square Feet
- Dimensions: 12x11
Heating
- Electric
Cooling
- Central Air
Appliances
- Included: Convection Oven, Dishwasher, Disposal, Dryer, Electric Water Heater, Microwave, Range, Refrigerator, Washer, Water Filtration System
- Laundry: Inside, Laundry Room
Features
- Ceiling Fan(s), High Ceilings, In Wall Pest System, Open Floorplan, Primary Bedroom Main Floor, Solid Wood Cabinets, Split Bedroom, Stone Counters, Tray Ceiling(s), Walk-In Closet(s)
- Flooring: Ceramic Tile, Luxury Vinyl, Hardwood
- Doors: Sliding Doors
- Windows: Blinds, ENERGY STAR Qualified Windows, Storm Window(s), Insulated Windows, Thermal Windows, Window Treatments, Hurricane Shutters/Windows
- Has fireplace: No
Interior area
- Total structure area: 2,784
- Total interior livable area: 2,154 sqft
Property
Parking
- Total spaces: 2
- Parking features: Garage - Attached
- Attached garage spaces: 2
- Details: Garage Dimensions: 18x20
Features
- Levels: One
- Stories: 1
- Patio & porch: Rear Porch, Screened
- Exterior features: Private Mailbox, Rain Gutters
- Has private pool: Yes
- Pool features: Gunite, Heated, In Ground, Pool Alarm, Screen Enclosure
- Has spa: Yes
- Spa features: Heated, In Ground
- Has view: Yes
- View description: Park/Greenbelt, Trees/Woods
Lot
- Size: 0.46 Acres
- Dimensions: 60 x 165 x 113 x 302
- Features: Cul-De-Sac, Greenbelt, In County, Irregular Lot, Landscaped, Oversized Lot
- Residential vegetation: Mature Landscaping, Trees/Landscaped
Details
- Parcel number: 0150020011
- Zoning: RSF1
- Special conditions: None
Construction
Type & style
- Home type: SingleFamily
- Architectural style: Florida
- Property subtype: Single Family Residence
Materials
- Block, Stucco
- Foundation: Slab
- Roof: Tile
Condition
- New construction: No
- Year built: 2002
Details
- Builder model: Biscayne
- Builder name: Lennar Homes
Utilities & green energy
- Sewer: Public Sewer
- Water: Public
- Utilities for property: Cable Connected, Electricity Connected, Fiber Optics, Sewer Connected, Sprinkler Well, Street Lights, Underground Utilities, Water Connected
Community & HOA
Community
- Features: Deed Restrictions, Park, Pool, Sidewalks
- Security: Security System, Smoke Detector(s)
- Pet fee: $0 monthly
- Subdivision: RIVENDELL WOODLANDS
HOA
- Has HOA: Yes
- Amenities included: Fence Restrictions, Trail(s), Vehicle Restrictions
- Services included: Community Pool, Reserve Fund, Fidelity Bond
- HOA fee: $114 monthly
- HOA name: Casey Condominium Mgt. Fred Marks
- HOA phone: 941-922-3391
Location
- Region: Osprey
Financial & listing details
- Price per square foot: $362/sqft
- Tax assessed value: $607,600
- Annual tax amount: $4,355
- Date on market: 2/7/2025
- Cumulative days on market: 2 days
- Listing terms: Cash
- Ownership: Fee Simple
- Total actual rent: 0
- Electric utility on property: Yes
- Road surface type: Paved, Asphalt
Price history
| Date | Event | Price |
|---|---|---|
| 5/8/2025 | Sold | $780,000-0.6%$362/sqft |
Source:  Stellar MLS #A4639237 Report a problem Stellar MLS #A4639237 Report a problem | ||
| 2/14/2025 | Pending sale | $785,000$364/sqft |
Source: Stellar MLS #A4639237 Report a problem | ||
| 2/12/2025 | Listed for sale | $785,000$364/sqft |
Source: Stellar MLS #A4639237 Report a problem | ||
| 2/8/2025 | Pending sale | $785,000$364/sqft |
Source: Stellar MLS #A4639237 Report a problem | ||
| 2/7/2025 | Listed for sale | $785,000+181.9%$364/sqft |
Source: Stellar MLS #A4639237 Report a problem | ||
| 4/2/2002 | Sold | $278,500$129/sqft |
Source: Public Record Report a problem | ||
Public tax history
| Year | Property taxes | Tax assessment |
|---|---|---|
| 2025 | $4,536 +4.1% | $368,152 +2.9% |
| 2024 | $4,355 +4% | $357,776 +3% |
| 2023 | $4,188 +3.3% | $347,355 +3% |
| 2022 | $4,056 +0.3% | $337,238 +3% |
| 2021 | $4,042 -0.2% | $327,416 +1.4% |
| 2020 | $4,052 +3.5% | $322,895 +2.3% |
| 2019 | $3,913 | $315,635 +1.9% |
| 2018 | $3,913 +2.4% | $309,750 +6.3% |
| 2017 | $3,821 +3.8% | $291,486 -12.7% |
| 2016 | $3,682 | $333,900 +1.1% |
| 2015 | $3,682 | $330,400 +20.1% |
| 2014 | $3,682 +0.5% | $275,200 |
| 2013 | $3,664 +2.5% | $275,200 +1.4% |
| 2012 | $3,576 +1.7% | $271,300 +0.1% |
| 2011 | $3,517 -6.1% | $271,100 -3.5% |
| 2010 | $3,745 +3.5% | $280,900 -3.5% |
| 2009 | $3,617 | $290,987 +0.1% |
| 2008 | $3,617 -1.4% | $290,696 +3% |
| 2007 | $3,669 | $282,229 +2.5% |
| 2006 | -- | $275,345 +3% |
| 2005 | -- | $267,325 +3% |
| 2004 | $3,838 -0.4% | $259,539 +1.9% |
| 2003 | $3,851 +234.9% | $254,700 +241% |
| 2002 | $1,150 | $74,700 |
Find assessor info on the county website
Neighborhood: 34229
Nearby homes
- $506,2004 bd2 ba1.8k sqft775 Fordingbridge Way, Osprey, FL 34229Off Market
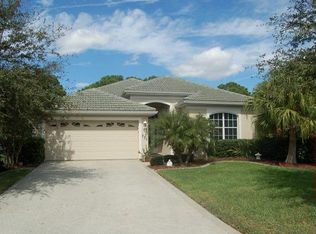
- $643,2002 bd2 ba2k sqft1133 Scherer Way, Osprey, FL 34229Off Market
- $584,2003 bd2 ba2k sqft771 Fordingbridge Way, Osprey, FL 34229Off Market
- $565,0003 bd2 ba2.1k sqft767 Fordingbridge Way, Osprey, FL 34229Sold
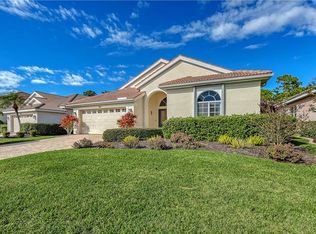
- $449,4002 bd2 ba1.6k sqft1129 Scherer Way, Osprey, FL 34229Off Market
- $772,6004 bd4 ba2.9k sqft1340 New Forest Ln UNIT 4-B, Osprey, FL 34229Off Market
- $571,4003 bd2 ba2k sqft763 Fordingbridge Way, Osprey, FL 34229Off Market
- $497,5003 bd2 ba1.9k sqft1125 Scherer Way, Osprey, FL 34229Off Market
Nearby schools
GreatSchools rating
- 8/10Laurel Nokomis SchoolGrades: PK-8Distance: 4.6 mi
- 7/10Venice Senior High SchoolGrades: 9-12Distance: 6.8 mi
Schools provided by the listing agent
- Elementary: Laurel Nokomis Elementary
- Middle: Laurel Nokomis Middle
- High: Venice Senior High
Source: Stellar MLS. This data may not be complete. We recommend contacting the local school district to confirm school assignments for this home.
Get a cash offer in 3 minutes
Find out how much your home could sell for in as little as 3 minutes with a no-obligation cash offer.
Estimated market value
$750,300
Get a cash offer in 3 minutes
Find out how much your home could sell for in as little as 3 minutes with a no-obligation cash offer.
Estimated market value
$750,300
- Florida
- Sarasota County
- Osprey
- 34229
- 779 FORDINGBRIDGE WAY
