Beautifully Updated Home with a Flexible Floor Plan and Ideal Location.This amazing home offers tasteful updates throughout and a floor plan that easily adapts to your lifestyle. The updated kitchen features a breakfast bar, generous counter space, and plenty of cabinets. The dining area overlooks a peaceful backyard with views of the pond and nature park-perfect for enjoying privacy and nature right at home. Major updates include a new roof, gutters, garage door, A/C unit, water heater, and luxury vinyl plank flooring on the main level. With its neutral decor and thoughtful design, this home is truly move-in ready.The primary suite is a true retreat, featuring a spacious sitting room and a plush, spa-like bathroom. The additional bedrooms each include walk-in closets, and the loft provides a versatile second living area while offering privacy between the primary suite and secondary bedrooms. The finished garage includes a service door for convenience. Located near US 31 and I-70, you'll have easy access to shopping, dining, and nearby hospitals. The sellers have truly loved this home-it's been the perfect setting for both family life and working from home. You'll need to see it in person to appreciate just how beautiful it really is!
Sold
$289,900
779 Harvest Meadow Way, New Whiteland, IN 46184
3beds
2,398sqft
Residential, Single Family Residence
Built in 2004
7,840 Square Feet Lot
$290,500 Zestimate®
$121/sqft
$2,137 Estimated rent
Home value
$290,500
$264,000 - $320,000
$2,137/mo
Zestimate® history
Owner options
List your home for rent
$2,137/mo
Rent Zestimate®
Find your next renter with Zillow Rental Manager. Plus, with online applications, you can quickly screen prospective tenants – for free.
$2,137/mo
Rent Zestimate®
Refinance and save
$1,666/mo
Est. payment
Refinancing to a lower rate could help reduce your monthly payments and save thousands over the life of the loan.
$1,666/mo
Est. payment
Explore your selling options
Work with a Zillow partner agent
Leverage their expertise and Zillow's premium Showcase listings to get your home seen by more buyers.
Get startedList with your own agent
Get your home in front of millions of buyers by listing it on Zillow.
Learn how to do itSell it yourself
Take full control of how buyers see your home on Zillow by listing For Sale by Owner (FSBO).
List your homeWhat's special
Master suitePlush bathroomUpdated kitchenNeutral decorBreakfast barNew roof
Zillow last checked:
Listing updated:
Listed by:
Cindy Martin 317-432-1146,
VIP Real Estate Group, LLC
Bought with:
Joseph Buttler
Indy Crossroads Realty Group
Source: MIBOR as distributed by MLS GRID,MLS#: 22065859
Facts & features
Interior
Bedrooms & bathrooms
- Bedrooms: 3
- Bathrooms: 3
- Full bathrooms: 2
- 1/2 bathrooms: 1
- Main level bathrooms: 1
Primary bedroom
- Level: Upper
- Area: 225 Square Feet
- Dimensions: 15x15
Bedroom 2
- Level: Upper
- Area: 156 Square Feet
- Dimensions: 13x12
Bedroom 3
- Level: Upper
- Area: 165 Square Feet
- Dimensions: 15x11
Dining room
- Level: Main
- Area: 132 Square Feet
- Dimensions: 12x11
Great room
- Level: Main
- Area: 225 Square Feet
- Dimensions: 15x15
Kitchen
- Level: Main
- Area: 154 Square Feet
- Dimensions: 14x11
Laundry
- Features: Tile-Ceramic
- Level: Main
- Area: 42 Square Feet
- Dimensions: 7x6
Living room
- Level: Main
- Area: 168 Square Feet
- Dimensions: 14x12
Loft
- Level: Upper
- Area: 210 Square Feet
- Dimensions: 15x14
Sitting room
- Level: Upper
- Area: 144 Square Feet
- Dimensions: 12x12
Heating
- Forced Air, Natural Gas
Cooling
- Central Air
Appliances
- Included: Dishwasher, Dryer, Disposal, MicroHood, Microwave, Electric Oven, Refrigerator, Washer
- Laundry: In Unit, Main Level
Features
- Attic Access, Breakfast Bar, Ceiling Fan(s), High Speed Internet, Wired for Data, Pantry, Smart Thermostat, Walk-In Closet(s)
- Windows: Wood Work Painted
- Has basement: No
- Attic: Access Only
Interior area
- Total structure area: 2,398
- Total interior livable area: 2,398 sqft
Property
Parking
- Total spaces: 2
- Parking features: Attached, Concrete, Garage Door Opener
- Attached garage spaces: 2
- Details: Garage Parking Other(Finished Garage, Garage Door Opener, Keyless Entry, Service Door)
Features
- Levels: Two
- Stories: 2
- Patio & porch: Covered, Patio
- Exterior features: Water Feature Fountain
- Has view: Yes
- View description: Pond, Trees/Woods
- Water view: Pond
- Waterfront features: Pond
Lot
- Size: 7,840 Square Feet
- Features: Curbs, Sidewalks, Street Lights, Mature Trees, Trees-Small (Under 20 Ft)
Details
- Parcel number: 410516041042000027
- Horse amenities: None
Construction
Type & style
- Home type: SingleFamily
- Architectural style: Traditional
- Property subtype: Residential, Single Family Residence
Materials
- Brick, Vinyl Siding
- Foundation: Slab
Condition
- Updated/Remodeled
- New construction: No
- Year built: 2004
Utilities & green energy
- Electric: Circuit Breakers
- Water: Public
- Utilities for property: Electricity Connected, Sewer Connected, Water Connected
Community & HOA
Community
- Security: Smoke Detector(s)
- Subdivision: Country Gate
HOA
- Has HOA: Yes
- Amenities included: Insurance, Park, Playground, Management
- Services included: Association Home Owners, Entrance Common, Insurance, ParkPlayground, Management
- HOA fee: $250 annually
Location
- Region: New Whiteland
Financial & listing details
- Price per square foot: $121/sqft
- Tax assessed value: $270,600
- Annual tax amount: $2,778
- Date on market: 10/24/2025
- Cumulative days on market: 26 days
- Electric utility on property: Yes
Price history
| Date | Event | Price |
|---|---|---|
| 12/12/2025 | Sold | $289,900-3.3%$121/sqft |
Source:  MIBOR as distributed by MLS GRID #22065859 Report a problem MIBOR as distributed by MLS GRID #22065859 Report a problem | ||
| 11/24/2025 | Pending sale | $299,900$125/sqft |
Source: MIBOR as distributed by MLS GRID #22065859 Report a problem | ||
| 11/20/2025 | Price change | $299,900-3.2%$125/sqft |
Source: MIBOR as distributed by MLS GRID #22065859 Report a problem | ||
| 10/30/2025 | Listed for sale | $309,900+54.9%$129/sqft |
Source: MIBOR as distributed by MLS GRID #22065859 Report a problem | ||
| 8/21/2020 | Sold | $200,000+0.1%$83/sqft |
Source: MIBOR as distributed by MLS GRID #21724300 Report a problem | ||
| 7/22/2020 | Pending sale | $199,900$83/sqft |
Source: MIBOR REALTOR Association #21724300 Report a problem | ||
| 7/20/2020 | Listed for sale | $199,900+117.3%$83/sqft |
Source: MIBOR REALTOR Association #21724300 Report a problem | ||
| 1/6/2010 | Sold | $92,000+2.2%$38/sqft |
Source: MIBOR as distributed by MLS GRID #2956203 Report a problem | ||
| 11/15/2009 | Listed for sale | $90,000-43.7%$38/sqft |
Source: foreclosure.com Report a problem | ||
| 11/9/2009 | Sold | $159,894$67/sqft |
Source: Public Record Report a problem | ||
Public tax history
| Year | Property taxes | Tax assessment |
|---|---|---|
| 2025 | $2,779 +2.5% | $270,600 +1.8% |
| 2024 | $2,712 +16.1% | $265,800 +2.1% |
| 2023 | $2,335 +17.2% | $260,300 +15.9% |
| 2022 | $1,992 +38.4% | $224,500 +17.5% |
| 2021 | $1,439 +13.9% | $191,100 +14% |
| 2020 | $1,264 +1.3% | $167,600 +6.8% |
| 2019 | $1,248 +14.2% | $156,900 +2.5% |
| 2018 | $1,093 -0.7% | $153,000 +4.2% |
| 2017 | $1,101 | $146,900 +1.7% |
| 2016 | $1,101 +83.5% | $144,500 +6.7% |
| 2014 | $600 -44.3% | $135,400 -1% |
| 2013 | $1,077 -3% | $136,700 -1.2% |
| 2012 | $1,110 -4.8% | $138,400 -5.5% |
| 2011 | $1,166 +9.6% | $146,400 +4.3% |
| 2010 | $1,064 -24.2% | $140,400 |
| 2009 | $1,404 -58.2% | $140,400 +4.5% |
| 2007 | $3,355 -9.2% | $134,300 -9.9% |
| 2006 | $3,694 | $149,000 |
Find assessor info on the county website
Neighborhood: 46184
Nearby homes
- $307,9004 bd2 ba2.8k sqft769 Harvest Meadow Way, New Whiteland, IN 46184Off Market

- $339,1005 bd3 ba3.7k sqft789 Harvest Meadow Way, New Whiteland, IN 46184Off Market
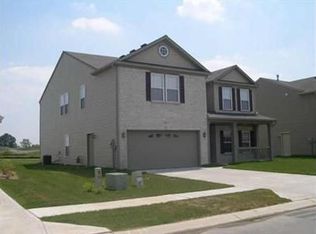
- $285,0003 bd3 ba1.9k sqft759 Harvest Meadow Way, New Whiteland, IN 46184Sold
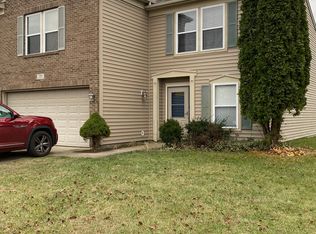
- $262,2003 bd2 ba1.5k sqft799 Harvest Meadow Way, New Whiteland, IN 46184Off Market
- $274,9004 bd2 ba2.6k sqft778 Harvest Meadow Way, New Whiteland, IN 46184Off Market
- $253,6004 bd3 ba1.8k sqft788 Harvest Meadow Way, New Whiteland, IN 46184Off Market
- $270,5004 bd2 ba2.2k sqft768 Harvest Meadow Way, New Whiteland, IN 46184Off Market
- $271,2003 bd3 ba2.3k sqft798 Harvest Meadow Way, New Whiteland, IN 46184Off Market
Nearby schools
GreatSchools rating
- 8/10Whiteland Elementary SchoolGrades: K-5Distance: 1.2 mi
- 7/10Clark Pleasant Middle SchoolGrades: 6-8Distance: 1.7 mi
- 5/10Whiteland Community High SchoolGrades: 9-12Distance: 1.2 mi
Schools provided by the listing agent
- Middle: Clark Pleasant Middle School
- High: Whiteland Community High School
Source: MIBOR as distributed by MLS GRID. This data may not be complete. We recommend contacting the local school district to confirm school assignments for this home.
Get a cash offer in 3 minutes
Find out how much your home could sell for in as little as 3 minutes with a no-obligation cash offer.
Estimated market value
$290,500
Get a cash offer in 3 minutes
Find out how much your home could sell for in as little as 3 minutes with a no-obligation cash offer.
Estimated market value
$290,500
- Indiana
- Johnson County
- New Whiteland
- 46184
- 779 Harvest Meadow Way
Nearby cities
Nearby zip codes
Other New Whiteland Topics
