Exquisitely Maintained Colonial! Beautifully updated, New Windows, Sliders, Cooling/Heating System, New Decking, Remote Awning over pool. Don't Miss This One! Kitchen w/shaker cabinets, granite countertops, Stainless Steel Appliances. Peninsula adds additional Storage/Seating. Full Bath, Formal dining rm & Living rm create multiple spaces for fun entertainment. Sliders in the kitchen, Dining, & Living rms allow natural sunlight to fill the space & provide access to your private backyard oasis. Enjoy a beautiful in-ground pool, new decking, & vibrant flowering plants in a tranquil setting perfect for relaxation and unwinding. Two separate staircases lead to the second floor, where you’ll find the main bedroom featuring double closets, built-in drawers, a full bath w/jetted tub, a separate tiled shower, & sound system. 2nd bedroom with sky lights & double closet. Partially finished lower level. Utility room, w/workshop area & storage. Minutes to RT 95, the T, shops, etc.
Sold for $965,000
$965,000
779 Highland Ave, Needham, MA 02494
4beds
2,812sqft
Single Family Residence
Built in 1900
3,920 Square Feet Lot
$1,189,200 Zestimate®
$343/sqft
$4,963 Estimated rent
Home value
$1,189,200
$1.07M - $1.34M
$4,963/mo
Zestimate® history
Owner options
List your home for rent
$4,963/mo
Rent Zestimate®
Find your next renter with Zillow Rental Manager. Plus, with online applications, you can quickly screen prospective tenants – for free.
$4,963/mo
Rent Zestimate®
Refinance and save
$6,266/mo
Est. payment
Refinancing to a lower rate could help reduce your monthly payments and save thousands over the life of the loan.
$6,266/mo
Est. payment
Explore your selling options
Work with a Zillow partner agent
Leverage their expertise and Zillow's premium Showcase listings to get your home seen by more buyers.
Get startedList with your own agent
Get your home in front of millions of buyers by listing it on Zillow.
Learn how to do itSell it yourself
Take full control of how buyers see your home on Zillow by listing For Sale by Owner (FSBO).
List your homeWhat's special
Zillow last checked:
Listing updated:
Listed by:
MD Group 508-662-6215,
Coldwell Banker Realty - Lynnfield 781-334-5700,
Steven Macdonald 508-982-5005
Bought with:
Barbara Wales
Engel & Volkers Newton
Source: MLS PIN,MLS#: 73262700
Facts & features
Interior
Bedrooms & bathrooms
- Bedrooms: 4
- Bathrooms: 2
- Full bathrooms: 2
- Main level bathrooms: 1
Primary bedroom
- Features: Bathroom - Full, Skylight, Closet/Cabinets - Custom Built, Flooring - Laminate, Flooring - Wood, Lighting - Overhead, Closet - Double
- Level: Second
Bedroom 2
- Features: Flooring - Laminate, Flooring - Wood, Recessed Lighting, Closet - Double
- Level: Second
Bedroom 3
- Features: Closet/Cabinets - Custom Built, Flooring - Laminate, Flooring - Wood, Recessed Lighting, Closet - Double
- Level: Third
Bedroom 4
- Features: Walk-In Closet(s), Flooring - Laminate, Flooring - Wood, Exterior Access, Recessed Lighting
- Level: Basement
Primary bathroom
- Features: Yes
Bathroom 1
- Features: Bathroom - Full, Bathroom - Tiled With Shower Stall, Exterior Access
- Level: Main,First
Bathroom 2
- Features: Bathroom - Full, Bathroom - Tiled With Shower Stall, Skylight, Closet - Linen, Flooring - Stone/Ceramic Tile, Jacuzzi / Whirlpool Soaking Tub, Cabinets - Upgraded, Recessed Lighting, Wainscoting, Lighting - Pendant
- Level: Second
Dining room
- Features: Flooring - Hardwood, Slider
- Level: Main,First
Kitchen
- Features: Skylight, Flooring - Stone/Ceramic Tile, Countertops - Stone/Granite/Solid, Open Floorplan, Recessed Lighting, Slider, Stainless Steel Appliances
- Level: Main,First
Living room
- Features: Flooring - Hardwood, Flooring - Stone/Ceramic Tile, Slider
- Level: Main,First
Heating
- Gravity, Heat Pump, Natural Gas, Other
Cooling
- Central Air, Dual
Appliances
- Included: Tankless Water Heater, Range, Dishwasher, Microwave, Refrigerator, Washer, Dryer
- Laundry: Flooring - Stone/Ceramic Tile, Stone/Granite/Solid Countertops, Cabinets - Upgraded, Electric Dryer Hookup, Recessed Lighting, Washer Hookup, Second Floor
Features
- Lighting - Overhead, Entrance Foyer, Walk-up Attic, Wired for Sound, Internet Available - Unknown
- Flooring: Wood, Tile, Carpet, Hardwood, Wood Laminate, Flooring - Stone/Ceramic Tile
- Doors: Insulated Doors
- Windows: Insulated Windows, Storm Window(s)
- Basement: Full,Partially Finished,Walk-Out Access,Interior Entry,Sump Pump,Concrete
- Has fireplace: No
Interior area
- Total structure area: 2,812
- Total interior livable area: 2,812 sqft
Property
Parking
- Total spaces: 3
- Parking features: Paved Drive, Shared Driveway, Off Street, Driveway, Paved
- Uncovered spaces: 3
Features
- Patio & porch: Deck - Composite, Patio
- Exterior features: Deck - Composite, Patio, Pool - Inground, Rain Gutters, Storage, Decorative Lighting, Fenced Yard, Garden
- Has private pool: Yes
- Pool features: In Ground
- Fencing: Fenced/Enclosed,Fenced
Lot
- Size: 3,920 Square Feet
- Features: Cleared, Level
Details
- Foundation area: 999
- Parcel number: 141400
- Zoning: SRB
Construction
Type & style
- Home type: SingleFamily
- Architectural style: Colonial
- Property subtype: Single Family Residence
Materials
- Stone
- Foundation: Block, Stone
- Roof: Shingle
Condition
- Year built: 1900
Utilities & green energy
- Electric: 220 Volts, Circuit Breakers
- Sewer: Public Sewer
- Water: Public
- Utilities for property: for Gas Range, for Gas Oven, for Electric Dryer, Washer Hookup
Green energy
- Energy efficient items: Thermostat
Community & HOA
Community
- Features: Public Transportation, Shopping, Park, Walk/Jog Trails, Medical Facility, Highway Access, House of Worship, Public School, T-Station, University, Sidewalks
HOA
- Has HOA: No
Location
- Region: Needham
Financial & listing details
- Price per square foot: $343/sqft
- Tax assessed value: $636,500
- Annual tax amount: $7,969
- Date on market: 11/11/2025
- Road surface type: Paved
Price history
| Date | Event | Price |
|---|---|---|
| 10/24/2024 | Sold | $965,000-3%$343/sqft |
Source: MLS PIN #73262700 Report a problem | ||
| 8/1/2024 | Price change | $995,000-2.9%$354/sqft |
Source: MLS PIN #73262700 Report a problem | ||
| 7/10/2024 | Listed for sale | $1,025,000$365/sqft |
Source: MLS PIN #73262700 Report a problem | ||
Public tax history
| Year | Property taxes | Tax assessment |
|---|---|---|
| 2025 | $7,685 -3.6% | $725,000 +13.9% |
| 2024 | $7,969 -1.5% | $636,500 +2.6% |
| 2023 | $8,091 +7.6% | $620,500 +10.3% |
| 2022 | $7,523 +2.6% | $562,700 |
| 2021 | $7,332 +5.1% | $562,700 +0.8% |
| 2020 | $6,976 +7.8% | $558,500 +7% |
| 2019 | $6,470 +4.3% | $522,200 |
| 2018 | $6,204 +5% | $522,200 +5.1% |
| 2017 | $5,908 +3% | $496,900 |
| 2016 | $5,734 | $496,900 |
Find assessor info on the county website
Neighborhood: 02494
Nearby homes
- $1,105,0003 bd2 ba1.3k sqft10 Cottage Ave, Needham, MA 02494Off Market
- $955,0004 bd3 ba1.8k sqft781 Highland Ave, Needham, MA 02494Sold
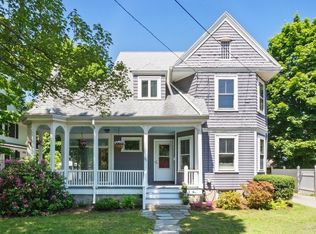
- $1,491,0009 bd4 ba1k sqft14 Cottage Ave, Needham, MA 02494Off Market
- $1,600,0006 bd3 ba2.8k sqft785 Highland Ave, Needham, MA 02494Sold
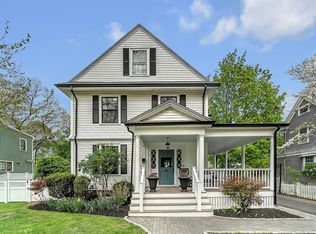
- $1,000,0001 bd1 ba925 sqft775 Highland Ave, Needham, MA 02494Off Market
- $--2 bd1 ba-- sqft775 Highland Ave #1, Needham Heights, MA 02494Off Market
- $713,8003 bd1 ba1.3k sqft773 Highland Ave, Needham, MA 02494Off Market
- $1,555,9004 bd2 ba1.1k sqft791 Highland Ave, Needham, MA 02494Off Market
Nearby schools
GreatSchools rating
- 9/10John EliotGrades: K-5Distance: 0.7 mi
- 10/10Pollard Middle SchoolGrades: 7-8Distance: 1.5 mi
- 9/10Needham High SchoolGrades: 9-12Distance: 0.7 mi
Schools provided by the listing agent
- Elementary: Eliot
- Middle: Pollard
- High: Needham High
Source: MLS PIN. This data may not be complete. We recommend contacting the local school district to confirm school assignments for this home.
Get a cash offer in 3 minutes
Find out how much your home could sell for in as little as 3 minutes with a no-obligation cash offer.
Estimated market value
$1,189,200
Get a cash offer in 3 minutes
Find out how much your home could sell for in as little as 3 minutes with a no-obligation cash offer.
Estimated market value
$1,189,200
- Massachusetts
- Norfolk County
- Needham
- 02494
- 779 Highland Ave
