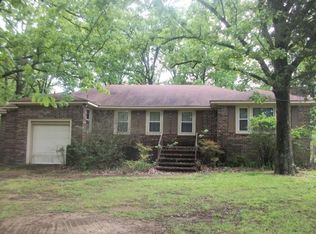
Country living on a paved road!! This property is a lovely home place! A rare find! Mature shade trees, partial fencing, storm cellar, patio, 4 sheds, a barn, and a creek; all on 24+ acres! A 2238 sq. ft. brick home with 4 bedrooms, 2 baths, Brick and wood exterior, Roof is about 15 years old. Windows have been replaced by Window-World Company in 2019. There is an attached single car garage with door opener. Home features dining room that owner have formal furniture placed in directly adjacent to kitchen. Kitchen has painted ceiling to floor cabinetry a bar counter white appliances electric stove with vent hood and adjoins the full dining area. There is additionally a breakfast area/sun room with ramp leading to outside patio and cook shed with screened end. The living room has solid wood paneling, carpet and drapes. Living room also has a insert (Craft Stove brand) in the wood burning fireplace providing cozy heat, along with gas heaters. One bathroom has double lavatories with tub shower combo all blue ceramic tile and fixtures. 2nd bath has infra red wall heater, is tan tile, with single lav., and stand alone shower with bench. Spacious laundry room houses the electric water heater and has abundance of storage cabinets. Bedrooms have cedar-lined closets. Master closet has built in shelves and is walk in. Wood floors, covered with carpet, throughout with the exception of bathrooms and kitchen. There is a concrete storm shelter on right side of yard near propane tank. The exterior building are worn with age and degree of usefulness is unknown.B Barn would have stalls and an original tack room but is also old and repairs would need to be made. The 24 acres provides approximately 15 acres of pasture, and has been used for horses and cattle. Three artesian wells are located on this property. This one you have to see to truly appreciate! Call today to make an appointment. Leave lamp in kitchen living room, bedroom at end of hall lamp on. Do not remove de-humidifier hose from kitchen sink. There is ADT ALARM Seller will not provide disclosure as they have not resided in house for many years.Carol Falwell will provide ADT ALARM codes to agents upon appointment scheduling.870-217-1310
Sold for $225,000
$225,000
779 Highway 87 #309, Bradford, AR 72020
4beds
2,238sqft
Single Family Residence
Built in 1954
23.44 Acres Lot
$285,100 Zestimate®
$101/sqft
$1,755 Estimated rent
Home value
$285,100
$254,000 - $319,000
$1,755/mo
Zestimate® history
Owner options
List your home for rent
$1,755/mo
Rent Zestimate®
Find your next renter with Zillow Rental Manager. Plus, with online applications, you can quickly screen prospective tenants – for free.
$1,755/mo
Rent Zestimate®
Refinance and save
$1,370/mo
Est. payment
Refinancing to a lower rate could help reduce your monthly payments and save thousands over the life of the loan.
$1,370/mo
Est. payment
Explore your selling options
Work with a Zillow partner agent
Leverage their expertise and Zillow's premium Showcase listings to get your home seen by more buyers.
Get startedList with your own agent
Get your home in front of millions of buyers by listing it on Zillow.
Learn how to do itSell it yourself
Take full control of how buyers see your home on Zillow by listing For Sale by Owner (FSBO).
List your homeWhat's special
Formal furnitureMature shade treesCozy heatSpacious laundry roomCedar-lined closetsTub shower comboPainted ceiling
Zillow last checked:
Listing updated:
Listed by:
Carol Falwell 870-217-1310,
Honey Realty & Insurance
Bought with:
Carol Falwell
Honey Realty & Insurance
Source: Northeast Arkansas BOR,MLS#: 10111068
Facts & features
Interior
Bedrooms & bathrooms
- Bedrooms: 4
- Bathrooms: 2
- Full bathrooms: 2
- Main level bedrooms: 4
Rooms
- Room types: Sun Room
Primary bedroom
- Description: Walk In Cedar Lined Closet W/ Shelves.
- Level: Main
Bedroom 2
- Description: Cedar Lined Closet
- Level: Main
Bedroom 3
- Description: Cedar Lined Closet
- Level: Main
Bedroom 4
- Description: Smaller Could Be Craft/Office Space
- Level: Main
Dining room
- Description: Dining Room With Solid Wood Panel Walls
Kitchen
- Description: White Painted Cabinets, Stove & Frid.
Living room
- Description: Solid Wood Paneling.
Basement
- Area: 0
Heating
- Humidity Control, Wall Heater Ventless
Cooling
- Humidity Control, None
Appliances
- Included: Electric Oven, Electric Range, Refrigerator, Electric Water Heater, Other
- Laundry: Laundry Room, Lots Of Storage
Features
- Breakfast Bar, Built-in Features, Ceiling Fan(s)
- Flooring: Carpet, Hardwood, Vinyl
- Windows: Curtains, Drapes
- Has basement: No
- Has fireplace: Yes
- Fireplace features: Insert Wood, Masonry, Vented, Wood Burning
Interior area
- Total structure area: 2,238
- Total interior livable area: 2,238 sqft
- Finished area above ground: 2,238
Property
Parking
- Total spaces: 1
- Parking features: Attached
- Attached garage spaces: 1
Accessibility
- Accessibility features: Accessible Entrance
Features
- Levels: One
- Patio & porch: Patio, Porch
- Exterior features: Horses Allowed
- Fencing: 2 Side,Decorative,Wire
- Waterfront features: Creek
Lot
- Size: 23.44 Acres
- Features: Level, Shade Trees, Wooded, Other
Details
- Additional structures: Barn(s), Outbuilding, Storm Shelter, Workshop
- Parcel number: 00102075000
- Zoning: R-1
- Horses can be raised: Yes
Construction
Type & style
- Home type: SingleFamily
- Architectural style: Ranch
- Property subtype: Single Family Residence
Materials
- Brick, Wood Siding
- Foundation: Crawl Space
- Roof: 3-Tab Shingles
Condition
- Year built: 1954
Utilities & green energy
- Electric: Entergy
- Gas: Propane Leased
- Sewer: Septic Tank
- Water: Rural
Community & HOA
Community
- Subdivision: Metes and Bounds
Location
- Region: Bradford
Financial & listing details
- Price per square foot: $101/sqft
- Annual tax amount: $901
- Date on market: 11/3/2023
- Listing terms: Conventional,In House
Price history
| Date | Event | Price |
|---|---|---|
| 4/26/2024 | Sold | $225,000-14.1%$101/sqft |
Source: Northeast Arkansas BOR #10111068 Report a problem | ||
| 2/27/2024 | Pending sale | $262,000$117/sqft |
Source: Northeast Arkansas BOR #10111068 Report a problem | ||
| 11/3/2023 | Listed for sale | $262,000$117/sqft |
Source: Northeast Arkansas BOR #10111068 Report a problem | ||
Public tax history
Tax history is unavailable.
Neighborhood: 72020
Nearby homes
- $225,0004 bd2 ba2.2k sqft779 Highway 87, Bradford, AR 72020Sold
- $23,350-- bd1 ba972 sqftHighway 87, Bradford, AR 72020Off Market
- $1,500-- bd-- ba-- sqftHighway 87, Bradford, AR 72020Off Market
- $9,000-- bd-- ba-- sqftHighway 87, Bradford, AR 72020Off Market
- $330,900-- bd2 ba1.6k sqft97 Helvering Rd, Bradford, AR 72020Off Market
- $223,900-- bd2 ba1.4k sqft739 Highway 87, Bradford, AR 72020Off Market
- $297,800-- bd2 ba1.8k sqft740 Highway 87, Bradford, AR 72020Off Market
- $11,600-- bd-- ba1.2k sqft832 Highway 87, Bradford, AR 72020Off Market
- $251,600-- bd2 ba1.7k sqft832 Highway 87, Bradford, AR 72020Off Market
Nearby schools
GreatSchools rating
- 3/10Bradford Elementary SchoolGrades: PK-6Distance: 1.2 mi
- 5/10Bradford High SchoolGrades: 7-12Distance: 1.2 mi
Schools provided by the listing agent
- Elementary: Bradford
- Middle: Bradford
- High: Bradford
Source: Northeast Arkansas BOR. This data may not be complete. We recommend contacting the local school district to confirm school assignments for this home.


Get pre-qualified for a loan
At Zillow Home Loans, we can pre-qualify you in as little as 5 minutes with no impact to your credit score.An equal housing lender. NMLS #10287.
- Arkansas
- White County
- Bradford
- 72020
- 779 Highway 87 Unit 309
Nearby cities
Nearby zip codes
Other Bradford Topics
