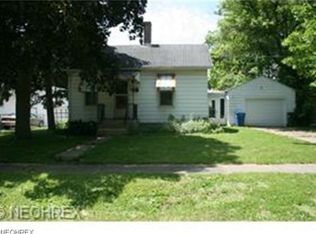
Welcome to the charming Village of Grafton!! You are literally one street from all the downtown celebrations, dining, library, shopping and so much more. The Midview colonial is now ready for its new owner. Outside, you will love the oversized one car garage with storage, partially fenced yard and shed. Step inside from the front porch and become delighted with all the charm of the era of the home build. The formal living room features doors with original hardware (and original hardware throughout the home to add to the charm) and new lighting. The formal dining room is the center focal point of the home, and the large windows permit loads of natural light to cascade throughout. The kitchen is all new: cabinets, granite countertops, backsplash and new stainless-steel appliances. There is a bedroom on the first floor too. Upstairs you will find two more bedrooms and wonderful views of the large backyard. The furnace has been updated, as well as the electrical. There are brand new windows throughout, a new roof and new flooring. A truly turnkey property. Call for your private showing today!
Closed
$222,500
779 Huron St, Grafton, OH 44044
3beds
1,186sqft
Single Family Residence
Built in 1964
9,147 Square Feet Lot
$225,000 Zestimate®
$188/sqft
$1,639 Estimated rent
Home value
$225,000
$205,000 - $248,000
$1,639/mo
Zestimate® history
Owner options
List your home for rent
$1,639/mo
Rent Zestimate®
Find your next renter with Zillow Rental Manager. Plus, with online applications, you can quickly screen prospective tenants – for free.
$1,639/mo
Rent Zestimate®
Refinance and save
$1,518/mo
Est. payment
Refinancing to a lower rate could help reduce your monthly payments and save thousands over the life of the loan.
$1,518/mo
Est. payment
Explore your selling options
Work with a Zillow partner agent
Leverage their expertise and Zillow's premium Showcase listings to get your home seen by more buyers.
Get startedList with your own agent
Get your home in front of millions of buyers by listing it on Zillow.
Learn how to do itSell it yourself
Take full control of how buyers see your home on Zillow by listing For Sale by Owner (FSBO).
List your homeWhat's special
Partially fenced yardBrand new windows throughoutGranite countertopsFront porchFormal dining roomDoors with original hardwareNew flooring
Zillow last checked:
Listing updated:
Listed by:
Tammy J Koleski 440-935-4910 tammykoleski@howardhanna.com,
Howard Hanna
Bought with:
Scott A Smith, 2020005093
Century 21 DeAnna Realty
Source: MLS Now,MLS#: 5186152Originating MLS: Lorain County Association Of REALTORS
Facts & features
Interior
Bedrooms & bathrooms
- Bedrooms: 3
- Bathrooms: 1
- Full bathrooms: 1
- Main level bathrooms: 1
- Main level bedrooms: 1
Primary bedroom
- Description: Flooring: Carpet
- Level: Second
- Dimensions: 15 x 11
Bedroom
- Description: Flooring: Carpet
- Level: First
- Dimensions: 11 x 9
Bedroom
- Description: Flooring: Carpet
- Level: First
- Dimensions: 9 x 9
Dining room
- Description: Flooring: Carpet
- Level: First
- Dimensions: 14 x 11
Kitchen
- Description: Flooring: Luxury Vinyl Tile
- Level: First
- Dimensions: 12 x 12
Living room
- Description: Flooring: Carpet
- Level: First
- Dimensions: 15 x 10
Heating
- Forced Air, Gas
Cooling
- Central Air
Appliances
- Included: Dryer, Range, Refrigerator, Washer
- Laundry: In Basement
Features
- Basement: Full,Unfinished
- Has fireplace: No
Interior area
- Total structure area: 1,186
- Total interior livable area: 1,186 sqft
- Finished area above ground: 1,186
Property
Parking
- Parking features: Driveway, Detached, Garage
- Garage spaces: 1
Features
- Levels: Two
- Stories: 2
- Patio & porch: Front Porch
- Fencing: Partial,Vinyl
- Has view: Yes
- View description: City
Lot
- Size: 9,147 Square Feet
- Dimensions: 66 x 140
Details
- Additional structures: Shed(s)
- Parcel number: 1100081103016
Construction
Type & style
- Home type: SingleFamily
- Architectural style: Colonial
- Property subtype: Single Family Residence
Materials
- Vinyl Siding
- Roof: Asphalt,Fiberglass
Condition
- Year built: 1964
Utilities & green energy
- Sewer: Public Sewer
- Water: Public
Community & HOA
Community
- Subdivision: Fowler's Add
HOA
- Has HOA: No
Location
- Region: Grafton
Financial & listing details
- Price per square foot: $188/sqft
- Tax assessed value: $113,750
- Annual tax amount: $1,581
- Date on market: 2/10/2026
- Cumulative days on market: 11 days
- Listing agreement: Exclusive Right To Sell
- Listing terms: Cash,Contract,FHA,USDA Loan,VA Loan
Price history
| Date | Event | Price |
|---|---|---|
| 3/27/2026 | Sold | $222,500-1.1%$188/sqft |
Source: MLS Now #5186152 Report a problem | ||
| 2/19/2026 | Pending sale | $225,000$190/sqft |
Source: MLS Now #5186152 Report a problem | ||
| 2/10/2026 | Listed for sale | $225,000+164.7%$190/sqft |
Source: MLS Now #5186152 Report a problem | ||
| 9/12/2025 | Sold | $85,000$72/sqft |
Source: Public Record Report a problem | ||
Public tax history
| Year | Property taxes | Tax assessment |
|---|---|---|
| 2025 | $791 -38.6% | $39,810 |
| 2024 | $1,288 +0.1% | $39,810 +8.3% |
| 2023 | $1,286 -1.2% | $36,750 |
| 2022 | $1,302 -0.3% | $36,750 |
| 2021 | $1,306 +18.8% | $36,750 +19.7% |
| 2020 | $1,100 +0.4% | $30,700 |
| 2019 | $1,096 -1.2% | $30,700 |
| 2018 | $1,109 -1.4% | $30,700 +4.6% |
| 2017 | $1,125 -1.4% | $29,340 |
| 2016 | $1,141 -0.6% | $29,340 |
| 2015 | $1,148 +3.9% | $29,340 +4% |
| 2014 | $1,105 -0.1% | $28,210 |
| 2013 | $1,106 +22.6% | $28,210 |
| 2012 | $902 | $28,210 |
| 2011 | -- | -- |
| 2010 | -- | -- |
| 2009 | -- | -- |
| 2008 | $923 -0.2% | -- |
| 2007 | $925 -26.6% | -- |
| 2006 | $1,261 +6% | -- |
| 2005 | $1,189 +3.1% | -- |
| 2004 | $1,154 +0.8% | -- |
| 2003 | $1,144 +8.9% | -- |
| 2002 | $1,051 +4.2% | -- |
| 2001 | $1,008 +5.1% | -- |
| 2000 | $959 | -- |
Find assessor info on the county website
Neighborhood: 44044
Nearby homes
- $124,0002 bd1 ba778 sqft775 Huron St, Grafton, OH 44044Off Market
- $12,950-- bd-- ba-- sqft780 Ontario St, Grafton, OH 44044Off Market
- $190,2004 bd1 ba1.6k sqft780 Ontario St, Grafton, OH 44044Off Market
- $204,4005 bd2 ba2k sqft731 Erie St, Grafton, OH 44044Off Market
- $168,7003 bd1 ba1.2k sqft735 Erie St, Grafton, OH 44044Off Market
- $133,8002 bd1 ba888 sqft776 Ontario St, Grafton, OH 44044Off Market
- $11,370-- bd-- ba-- sqftHuron St, Grafton, OH 44044Off Market
- $169,1002 bd1 ba1.7k sqft772 Ontario St, Grafton, OH 44044Off Market
Nearby schools
GreatSchools rating
- 6/10Midview East Elementary SchoolGrades: 5-6Distance: 1.6 mi
- 7/10Midview Middle SchoolGrades: 7-8Distance: 1.5 mi
- 8/10Midview High SchoolGrades: 9-12Distance: 1.8 mi
Schools provided by the listing agent
- District: Midview LSD - 4710
Source: MLS Now. This data may not be complete. We recommend contacting the local school district to confirm school assignments for this home.
Get a cash offer in 3 minutes
Find out how much your home could sell for in as little as 3 minutes with a no-obligation cash offer.
Estimated market value
$225,000
Get a cash offer in 3 minutes
Find out how much your home could sell for in as little as 3 minutes with a no-obligation cash offer.
Estimated market value
$225,000
- Ohio
- Lorain County
- Grafton
- 44044
- 779 Huron St
