Skip main navigation
For sale
  • $749,900

    779 Jane Dr, Manahawkin, NJ 08050

    3beds
    1,268sqft
    : 
    $4,888/mo
    Get pre-qualified
    Single Family Residence
    Built in 1977
    7,501 Square Feet Lot
    $725,600 Zestimate®
    $591/sqft
    $-- HOA

    What's special

    Updated coastal white kitchenAbundance of natural lightTankless hot water heaterBeautiful lagoon viewsHuge fenced in backyardCombined open floor plan
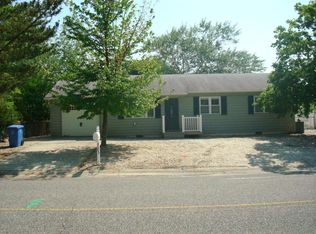
    Stafford Twp. - Nestled on an Oversized 75 x 100 Waterfront Lot, this Move in Ready House is Waiting for Your Personal Decor to Make it Feel like Home * Enter into a Combined Open Floor Plan with Soaring Ceilings Accented by Skylights to Allow an Abundance of Natural Light to Shine throughout * Updated Coastal White Kitchen features a Breakfast Bar for Casual Dining and Easy Entertaining * First Floor features 2 Sizable Bedrooms and a Full Bath Nearby for Added Convenience * Let Your Imagination Run Wild with the Second Floor Open Loft - Make this an Incredible Primary Suite, Area for Guests to Stay when Visiting or a Flex Space to Accommodate Your Living Needs * Sliders off the Main Living Area Open to an Enclosed Porch Surrounded by Windows Showcasing the Beautiful Lagoon Views * Tankless Hot Water Heater * Updates include Roof was done in 2021, Central A/C Replaced in 2024 and Furnace in 2026 * Huge Fenced in Backyard is Ready for You to Create the Outdoor Waterfront Oasis of Your Dreams * 75ft. of Waterfrontage with a sought-after Vinyl Bulkhead & Composite Dock Both installed in 2023 * Beautiful Deep Intersecting Lagoon Views * Located Just a Short Walk to Local Bagel Shop and Stores and a Quick Drive over the Causeway to LBI - be Sure to Put this on Your "Must See" List!
    1 day
    506
    24

    Zillow last checked:

    Listing updated:

    Listed by:

    Marion Romano 201-394-6320,

    The Van Dyk Group - Manahawkin

    Source: Bright MLS,MLS#: NJOC2044894MLS Logo

      Facts & features

      Interior

      Bedrooms & bathrooms
      • Bedrooms: 3
      • Bathrooms: 2
      • Full bathrooms: 2
      • Main level bathrooms: 2
      • Main level bedrooms: 2
      Heating
      • Baseboard, Forced Air, Electric, Natural Gas
      Cooling
      • Central Air
      Appliances
      • Included: Dishwasher, Dryer, Microwave, Refrigerator, Cooktop, Washer, Tankless Water Heater
      Features
      • Ceiling Fan(s), Combination Kitchen/Living, Combination Kitchen/Dining, Combination Dining/Living, Dining Area, Entry Level Bedroom, Open Floorplan
      • Windows: Skylight(s)
      • Has basement: No
      • Has fireplace: No
      Interior area
      • Total structure area: 1,268
      • Total interior livable area: 1,268 sqft
      • Finished area above ground: 1,268

      Property

      Parking
      • Total spaces: 3
      • Parking features: Garage Faces Front, Attached, Driveway
      • Attached garage spaces: 1
      • Uncovered spaces: 2
      Accessibility
      • Accessibility features: None
      Features
      • Levels: Two
      • Stories: 2
      • Patio & porch: Enclosed, Porch
      • Pool features: None
      • Has view: Yes
      • View description: Canal, Water
      • Has water view: Yes
      • Water view: Canal,Water
      • Waterfront features: Lagoon
      • Frontage length: Water Frontage Ft: 75
      Lot
      • Size: 7,501 Square Feet
      • Dimensions: 75 x 100
      • Features: Bulkheaded, Level
      Details
      • Additional structures: Above Grade
      • Parcel number: 3100147 7100028
      • Zoning: RR1
      • Special conditions: Standard

      Construction

      Type & style
      • Home type: SingleFamily
      • Architectural style: Other
      • Property subtype: Single Family Residence
      Materials
      • Frame
      • Foundation: Crawl Space
      • Roof: Shingle
      Condition
      • New construction: No
      • Year built: 1977

      Utilities & green energy

      • Sewer: Public Sewer
      • Water: Public

      Community & HOA

      Community
      • Subdivision: Village Harbor
      HOA
      • Has HOA: No
      Location
      • Region: Manahawkin
      • Municipality: STAFFORD TWP

      Financial & listing details

      • Price per square foot: $591/sqft
      • Tax assessed value: $729,300
      • Annual tax amount: $10,297
      • Date on market: 9/2/2026
      • Listing agreement: Exclusive Right To Sell
      • Inclusions: Ceiling Fans; Dishwasher; Dryer; Microwave; Refrigerator; Stove; Washer
      • Ownership: Fee Simple

        Estimated market value

        $725,600

        $689,000 - $762,000

        $2,468/mo

        Price history

        DateEventPrice
        9/2/2026Listed for sale$749,900$591/sqft
        Source: MoreMLS #22627553 Report a problem

        Public tax history

        YearProperty taxesTax assessment
        2023$7,081 +1.4%$300,800
        2022$6,985 $300,800
        2021$6,985 +1.3%$300,800
        2020$6,894 +0.6%$300,800
        2019$6,852 +2.6%$300,800
        2018$6,678 +1%$300,800 +6%
        2017$6,610 +3.6%$283,800
        2016$6,377 +1.1%$283,800
        2015$6,306 +1.2%$283,800 +2.4%
        2014$6,229 +5.5%$277,200
        2013$5,904 $277,200
        Find assessor info on the county website

        Monthly payment

        Est. payment

        Payment breakdown

        Explore the cost of this home by adjusting the details. Changes won't be saved.
        All calculations are estimates and provided by Zillow, Inc. for informational purposes only. Actual amounts may vary.
        HOA fees may include property taxes on listings classified as Co-Ops. Contact the listing agent and/or owner for fee details.
        See how much you could borrow to make a competitive offer.

        Climate risks

        Neighborhood: Beach Haven West

        Getting around

        41 / 100
        Car-Dependent
        44 / 100
        Somewhat Bikeable

        Nearby schools

        GreatSchools rating
        Schools provided by the listing agent
        • Middle: Southern Reg
        • High: Southern Reg
        • District: Southern Regional Schools

        Source: Bright MLS. This data may not be complete. We recommend contacting the local school district to confirm school assignments for this home.

        A local agent can set up tours, give advice and negotiate with sellers.

        A local lender can help you make sure your offer is ready when you are.

        Browse local experts