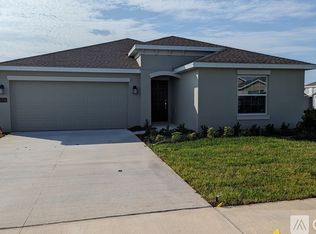
Assumable Loan at a 4.99% interest rate. Welcome to your better-than-new corner lot home in the peaceful Bellevue community—where the upgrades are already done and the backyard is big enough for a future pool and the kids to play. Built in late 2022, this 2,600 sq ft, 4-bedroom, 2.5-bath home offers modern style without the headaches (or wait time) of new construction. Out front, you’ll appreciate the fully fenced yard with both double and single gate access making life a little easier. Step inside and you’re greeted by matte black French doors opening to a private office or flex space ideal for working from home, hosting guests, or finally starting that hobby you’ve been talking about. The main living area features an open-concept layout with upgraded tile flooring, quartz countertops, a large center island, and a clean, timeless backsplash. Whether you're hosting friends or just keeping an eye on everything from the kitchen, this space makes it easy. Bonus: your morning coffee comes with a view of your oversized backyard and luscious greenspace. Upstairs, all bedrooms are tucked away for privacy. The owner’s suite includes a spacious walk-in closet, dual vanities, and a separate water closet. You’ll also find three additional bedrooms and a versatile loft space—perfect for a playroom, game room, movie nights, or a second living area when everyone wants their own space. And let’s talk about the electric bill — solar panels help cut costs significantly, so you can keep the house cool without sweating the bill. Plus, dual AC units have already been serviced (February 2026), giving you one less thing to worry about. Location is where this home truly shines! Within walking distance to Cherry Lake Preparatory Academy and Cherry Lake Park, which is expanding with pickleball courts, tennis courts, trails, and more. You’re also minutes from the Clermont Chain of Lakes, vibrant downtown Clermont’s shops, restaurants, ice-cream, breweries, and coffee spots, as well as the scenic South Lake Trail with connectivity to Winter Garden. Nearby Lakeridge Winery & Vineyards offers a perfect weekend escape just 5 minutes away. With convenient access to major roadways like the Florida Turnpike, Walt Disney World, and Orlando International Airport all within 45 minutes, this home delivers the perfect blend of comfort, efficiency, and location.
Sold for $445,000
Zillow last checked:
Listing updated:
Bought with:
Kelly Darby, 3632637
WATSON REALTY CORP., REALTORS
Source: Stellar MLS,MLS#: G5111711 Originating MLS: Lake and Sumter
Originating MLS: Lake and Sumter
Price history
| Date | Event | Price |
|---|---|---|
| 8/20/2026 | Sold | $445,000-5.1%$172/sqft |
Source:  Stellar MLS #G5111711 Report a problem Stellar MLS #G5111711 Report a problem | ||
| 8/11/2026 | Listed for sale | $469,000$182/sqft |
Source: Stellar MLS #G5111711 Report a problem | ||
| 7/8/2026 | Contingent | $469,000$182/sqft |
Source: Stellar MLS #G5111711 Report a problem | ||
| 5/25/2026 | Pending sale | $469,000$182/sqft |
Source: Stellar MLS #G5111711 Report a problem | ||
| 5/11/2026 | Price change | $469,000-6.2%$182/sqft |
Source: Stellar MLS #G5111711 Report a problem | ||
| 4/30/2026 | Listed for sale | $499,900+20.1%$193/sqft |
Source: Stellar MLS #G5111711 Report a problem | ||
| 12/6/2022 | Sold | $416,400+0%$161/sqft |
Source: Public Record Report a problem | ||
| 9/2/2022 | Pending sale | $416,381$161/sqft |
Source: Stellar MLS #T3385108 Report a problem | ||
| 8/10/2022 | Price change | $416,381-4.9%$161/sqft |
Source: Stellar MLS #T3385108 Report a problem | ||
| 7/29/2022 | Price change | $437,790+0%$169/sqft |
Source: Stellar MLS #T3385108 Report a problem | ||
| 7/27/2022 | Price change | $437,675+0.9%$169/sqft |
Source: Stellar MLS #T3385108 Report a problem | ||
| 7/6/2022 | Price change | $433,675+0.2%$168/sqft |
Source: Stellar MLS #T3385108 Report a problem | ||
| 7/1/2022 | Listed for sale | $432,675$167/sqft |
Source: Stellar MLS #T3385108 Report a problem | ||
Nearby homes
Get a cash offer in 3 minutes
Find out how much your home could sell for in as little as 3 minutes with a no-obligation cash offer.
Estimated market value
$445,000
