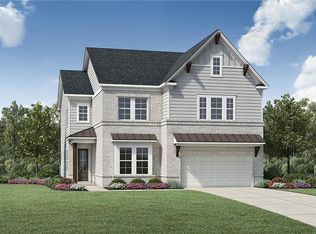
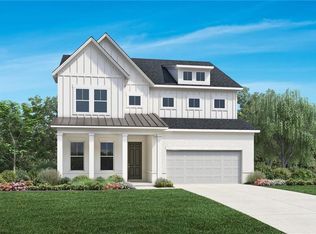

Experience refined living in this beautifully upgraded 5-bedroom, 4-bathroom home in highly sought after Vista Ridge community where timeless design, quality craftsmanship, and modern comfort come together. This move-in ready home showcases the luxury details Toll Brothers is known for. As you enter, you are welcomed by a spacious flex room just off the foyer- perfect for a private home office. With an open concept living area, expansive windows flood the space with natural light and frame peaceful wooded views. The gourmet kitchen is designed to impress, featuring an oversized quartz island, upgraded KitchenAid stainless steel appliances, abundant cabinetry, designer lighting, and an effortless flow into the dining and family room- ideal for entertaining and everyday living. A main level bedroom and full bath provide the perfect accommodations for guests or multigenerational living. Upstairs, a spacious loft offers endless possibilities as a media room, playroom, or second living area. The luxurious owner's suite is a true retreat with a spa inspired bath featuring dual vanities, an oversized frameless glass shower, and walk in closet space. Three additional bedrooms and well appointed bathrooms complete the upper level. Thoughtful upgrades continue throughout the home with a custom built-in mudroom, spacious laundry room with extra cabinetry, elegant finishes, and exceptional attention to detail in every room. Step outside to the covered patio overlooking a private, level backyard that backs to mature trees, offering the perfect setting for morning coffee, outdoor dining, or relaxing evenings. Located in a highly sought after community with resort style amenities including a beautiful clubhouse, swimming pool, and a pickleball court, this home is also zoned for award winning schools. Just minutes from charming Downtown Woodstock, you will enjoy convenient access to local restaurants, boutique shopping, parks, and year-round community events. This is more than a home- it is a lifestyle defined by luxury, convenience, and exceptional craftsmanship.
Closed
Zillow last checked:
Listing updated:
Bought with:
Valeria Almeida, 438649
Atlanta Communities
Source: FMLS GA,MLS#: 7810059
Price history
| Date | Event | Price |
|---|---|---|
| 9/30/2026 | Sold | $740,000-1.3%$221/sqft |
Source:  FMLS GA #7810059 Report a problem FMLS GA #7810059 Report a problem | ||
| 9/28/2026 | Pending sale | $749,900$224/sqft |
Source: FMLS GA #7810059 Report a problem | ||
| 7/24/2026 | Listed for sale | $749,900-6.1%$224/sqft |
Source: FMLS GA #7810059 Report a problem | ||
| 8/20/2025 | Listing removed | $799,000$239/sqft |
Source: FMLS GA #7605063 Report a problem | ||
| 7/29/2025 | Listing removed | $3,500$1/sqft |
Source: FMLS GA #7609610 Report a problem | ||
| 7/3/2025 | Listed for rent | $3,500$1/sqft |
Source: FMLS GA #7609610 Report a problem | ||
| 6/27/2025 | Listed for sale | $799,000+1.3%$239/sqft |
Source: FMLS GA #7605063 Report a problem | ||
| 6/25/2025 | Listing removed | $789,000$236/sqft |
Source:  GAMLS #10543634 Report a problem GAMLS #10543634 Report a problem | ||
| 6/13/2025 | Listed for sale | $789,000-1.3%$236/sqft |
Source: FMLS GA #7597650 Report a problem | ||
| 6/12/2025 | Listing removed | $799,000$239/sqft |
Source: FMLS GA #7556531 Report a problem | ||
| 6/9/2025 | Price change | $799,000-1.2%$239/sqft |
Source: GAMLS #10497711 Report a problem | ||
| 5/15/2025 | Price change | $809,000-2.4%$241/sqft |
Source: FMLS GA #7556531 Report a problem | ||
| 4/30/2025 | Price change | $829,000-1.2%$247/sqft |
Source: GAMLS #10497711 Report a problem | ||
| 4/17/2025 | Price change | $839,000-2.3%$250/sqft |
Source: FMLS GA #7556531 Report a problem | ||
| 4/10/2025 | Listed for sale | $859,000+9.3%$256/sqft |
Source: FMLS GA #7556531 Report a problem | ||
| 3/20/2024 | Sold | $786,089$235/sqft |
Source: Public Record Report a problem | ||
Get a cash offer in 3 minutes
Find out how much your home could sell for in as little as 3 minutes with a no-obligation cash offer.
Estimated market value
$740,200
