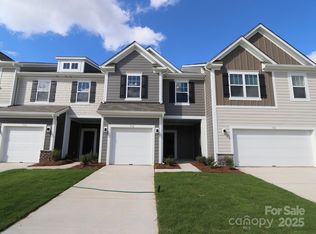
Welcome to the Catawba! Walking in from your private side entrance you are greeted with an open and inviting space. You'll notice the main level has been finished with easily maintainable EVP flooring and the windows throughout the home have been accented with 2" faux wood blinds. The kitchen is fit for a chef, featuring stainless steel appliances, French door refrigerator, quartz countertops and a kitchen island. The family room is open and spacious and allows for conversations to flow seemlessly. Through the sliding glass doors is a private patio, perfect for entertaining or enjoying a morning coffee. Upstairs you will be greeted with a spacious loft, ideal for an extra living space or a game room. There are two secondary bedrooms and a shared bathroom complete with a dual vanity. The laundry room is centrally located and is complete with a full size washer and dryer to help make laundry days a breeze! Finally, entering the Owner's suite you will be greeted with a spacious room filled with natural lighting and enough room to fit a king size bed and other furniture. The en-suite is as if you are walking into a spa with a tiled shower and dual vanity to provide enough space for everyone to get ready in the mornings. Finishing the suite is a sizeable walk-in closet that is sure to accommodate any size wardrobe. Welcome to your new home!
Under contract-no show
Price cut: $6K (6/3)
$371,000
779 Kitfox Dr NW, Concord, NC 28027
3beds
1,787sqft
Townhouse
Built in 2026
0.11 Acres Lot
$369,300 Zestimate®
$208/sqft
$184/mo HOA
What's special
- 33 days |
- 75 |
- 2 |
Likely to sell faster than
Zillow last checked:
Listing updated:
Listed by:
Josh Allen jlallen@mihomes.com,
M/I Homes,
Mike Cummings,
M/I Homes
Source: Canopy MLS as distributed by MLS GRID,MLS#: 4388773
Facts & features
Interior
Bedrooms & bathrooms
- Bedrooms: 3
- Bathrooms: 3
- Full bathrooms: 2
- 1/2 bathrooms: 1
Primary bedroom
- Level: Upper
Bedroom s
- Level: Upper
Bedroom s
- Level: Upper
Bathroom half
- Level: Main
Bathroom full
- Level: Upper
Bathroom full
- Level: Upper
Breakfast
- Level: Main
Family room
- Level: Main
Kitchen
- Level: Main
Laundry
- Level: Upper
Heating
- Natural Gas, Zoned
Cooling
- Central Air
Appliances
- Included: Dishwasher, Disposal, Gas Range, Microwave, Refrigerator with Ice Maker, Self Cleaning Oven, Washer/Dryer
- Laundry: Laundry Room, Upper Level
Features
- Kitchen Island, Open Floorplan, Pantry, Walk-In Closet(s)
- Flooring: Carpet, Vinyl
- Doors: Sliding Doors
- Has basement: No
Interior area
- Total structure area: 1,787
- Total interior livable area: 1,787 sqft
- Finished area above ground: 1,787
- Finished area below ground: 0
Property
Parking
- Total spaces: 2
- Parking features: Driveway, Attached Garage, Garage Door Opener, Garage Faces Front, Garage on Main Level
- Attached garage spaces: 2
- Has uncovered spaces: Yes
Features
- Levels: Two
- Stories: 2
- Entry location: Main
- Patio & porch: Patio, Side Porch
- Pool features: Community
Lot
- Size: 0.11 Acres
Details
- Parcel number: 56107438050000
- Zoning: RES
- Special conditions: Standard
Construction
Type & style
- Home type: Townhouse
- Property subtype: Townhouse
Materials
- Fiber Cement
- Foundation: Slab
- Roof: Fiberglass
Condition
- New construction: Yes
- Year built: 2026
Details
- Builder model: Catawba - A
- Builder name: M/I Homes
Utilities & green energy
- Sewer: Public Sewer
- Water: City
- Utilities for property: Cable Available, Underground Power Lines, Underground Utilities
Community & HOA
Community
- Features: Cabana
- Security: Carbon Monoxide Detector(s), Smoke Detector(s)
- Subdivision: Piper Landing
HOA
- Has HOA: Yes
- HOA fee: $553 quarterly
Location
- Region: Concord
Financial & listing details
- Price per square foot: $208/sqft
- Tax assessed value: $72,000
- Annual tax amount: $62
- Date on market: 6/3/2026
- Cumulative days on market: 34 days
- Listing terms: Cash,Conventional,FHA,VA Loan
- Road surface type: Concrete, Paved
Estimated market value
$369,300
$351,000 - $388,000
$2,122/mo
Price history
| Date | Event | Price |
|---|---|---|
| 6/18/2026 | Pending sale | $371,000$208/sqft |
Source:  Canopy MLS as distributed by MLS GRID #4388773 Report a problem Canopy MLS as distributed by MLS GRID #4388773 Report a problem | ||
| 6/3/2026 | Price change | $371,000-1.6%$208/sqft |
Source: Canopy MLS as distributed by MLS GRID #4388773 Report a problem | ||
| 6/2/2026 | Price change | $376,990+2.7%$211/sqft |
Source:  M/I Homes Report a problem M/I Homes Report a problem | ||
| 5/14/2026 | Listed for sale | $367,000$205/sqft |
Source: M/I Homes Report a problem | ||
Public tax history
| Year | Property taxes | Tax assessment |
|---|---|---|
| 2025 | $62 | $72,000 |
Find assessor info on the county website
Monthly payment
Est. payment$--/mo
Payment breakdown
Explore the cost of this home by adjusting the details. Changes won't be saved.All calculations are estimates and provided by Zillow, Inc. for informational purposes only. Actual amounts may vary.
HOA fees may include property taxes on listings classified as Co-Ops. Contact the listing agent and/or owner for fee details.
Mortgage interest rates are dependent on a number of factors, including credit score, down payment, and repayment length. Interest rate data provided by Zillow Group Marketplace, Inc. as of 1/1/1970 from various mortgage lenders with which we have lead or other similar arrangements; the Estimated Payment is an average of those rates.
See how much you could borrow to make a competitive offer.
Climate risks
Neighborhood: 28027
Nearby schools
GreatSchools rating
- 6/10Weddington Hills ElementaryGrades: K-5Distance: 1.6 mi
- 7/10Harold Winkler Middle SchoolGrades: 6-8Distance: 1.8 mi
- 6/10West Cabarrus HighGrades: 9-12Distance: 1.5 mi
Schools provided by the listing agent
- Elementary: Weddington Hills
- Middle: Harold E Winkler
- High: West Cabarrus
Source: Canopy MLS as distributed by MLS GRID. This data may not be complete. We recommend contacting the local school district to confirm school assignments for this home.

A local agent can set up tours, give advice and negotiate with sellers.


- North Carolina
- Cabarrus County
- Concord
- 28027
- 779 Kitfox Dr NW
Nearby cities
Nearby neighborhoods
Nearby zip codes
Other Concord Topics
