Welcome to your dream home in the Avalon Meadows neighborhood! This stunning 5-bedroom, 5-bathroom house offers 3,533 finished sq. ft. of immaculate living space, including a finished basement perfect for your family. Located just minutes from Downtown Lafayette, you'll enjoy easy access to local shops, restaurants, and major highways, making your commute a breeze. Enjoy quiet living on a no-thru traffic road right at the Coal Creek Trailhead, located just outside your door. Features: Bright, open floor plan with top-of-the-line finishes throughout. Chef's Delight kitchen featuring White Quartz countertops, Soft-close cabinets and drawers High-end Frigidaire Pro stainless steel appliances, including, Double oven, Dishwasher, and Sleek Samsung fridge and wine fridge Large island and walk-in pantry for easy meal prep. Designed for comfort and style with Solid white oak hardwood on the main level, stairs and throughout the upper level Primary bathroom with a large tiled shower and walk-in wardrobe. Adjacent laundry room with included Samsung washer and dryer with pedestals. Two-stage air conditioning and furnace systems upstairs and downstairs for year-round comfort. Nest learning thermostat, keypad and door camera installed. Immaculate and turn-key home. Outdoor Features: Covered back patio wired for a hot tub. Perfect patio space for entertaining or relaxing in your private backyard with mature trees. Open park to one side with no neighbors, providing privacy and quiet living. Double car insulated and finished Garage equipped with a 220V outlet ideal for charging an electric car and soft quiet motor. Neighborhood: Known for its friendly atmosphere, making it one of the best places to live in the state. Nearby attractions include Steps from the Coal Creek Trail Local restaurants include Teocali, Tangerine, The Post Brewing, and only a short walk to Stem Ciders with the best sunset views of the Rockies!
Sold for $1,025,000
$1,025,000
779 Kohlor Dr, Lafayette, CO 80026
5beds
3,533sqft
Single Family Residence
Built in 2022
4,617 Square Feet Lot
$1,009,900 Zestimate®
$290/sqft
$4,283 Estimated rent
Home value
$1,009,900
$939,000 - $1.09M
$4,283/mo
Zestimate® history
Owner options
List your home for rent
$4,283/mo
Rent Zestimate®
Find your next renter with Zillow Rental Manager. Plus, with online applications, you can quickly screen prospective tenants – for free.
$4,283/mo
Rent Zestimate®
Refinance and save
$4,861/mo
Est. payment
Refinancing to a lower rate could help reduce your monthly payments and save thousands over the life of the loan.
$4,861/mo
Est. payment
Explore your selling options
Work with a Zillow partner agent
Leverage their expertise and Zillow's premium Showcase listings to get your home seen by more buyers.
Get startedList with your own agent
Get your home in front of millions of buyers by listing it on Zillow.
Learn how to do itSell it yourself
Take full control of how buyers see your home on Zillow by listing For Sale by Owner (FSBO).
List your homeWhat's special
Zillow last checked:
Listing updated:
Listed by:
Brandon Kite 970-690-5789,
TRX, Inc
Bought with:
Jon Mottern, 100049143
Compass - Denver
Source: IRES as distributed by MLS GRID,MLS#: 1038619
Facts & features
Interior
Bedrooms & bathrooms
- Bedrooms: 5
- Bathrooms: 5
- Full bathrooms: 2
- 3/4 bathrooms: 2
- 1/2 bathrooms: 1
Primary bedroom
- Description: Hardwood
- Features: 3/4 Primary Bath
- Level: Upper
- Area: 255 Square Feet
- Dimensions: 15 x 17
Bedroom 2
- Level: Upper
- Area: 132 Square Feet
- Dimensions: 12 x 11
Bedroom 3
- Description: Hardwood
- Level: Upper
- Area: 144 Square Feet
- Dimensions: 12 x 12
Bedroom 4
- Description: Hardwood
- Level: Upper
- Area: 156 Square Feet
- Dimensions: 13 x 12
Bedroom 5
- Description: Carpet
- Level: Basement
- Area: 156 Square Feet
- Dimensions: 13 x 12
Dining room
- Description: Hardwood
- Level: Main
- Area: 126 Square Feet
- Dimensions: 9 x 14
Kitchen
- Description: Hardwood
- Level: Main
- Area: 154 Square Feet
- Dimensions: 11 x 14
Laundry
- Description: Tile
- Level: Upper
- Area: 60 Square Feet
- Dimensions: 6 x 10
Living room
- Description: Hardwood
- Level: Main
- Area: 182 Square Feet
- Dimensions: 13 x 14
Recreation room
- Description: Carpet
- Level: Basement
- Area: 288 Square Feet
- Dimensions: 16 x 18
Study
- Description: Hardwood
- Level: Main
- Area: 64 Square Feet
- Dimensions: 8 x 8
Heating
- Forced Air, Zoned
Cooling
- Central Air
Appliances
- Included: Gas Range, Self Cleaning Oven, Double Oven, Dishwasher, Refrigerator, Bar Fridge, Washer, Dryer, Microwave
Features
- Eat-in Kitchen, Open Floorplan, Pantry, Walk-In Closet(s), Kitchen Island
- Flooring: Wood
- Windows: Window Coverings
- Basement: Partially Finished
- Has fireplace: Yes
- Fireplace features: Gas
Interior area
- Total structure area: 2,445
- Total interior livable area: 3,533 sqft
- Finished area above ground: 2,445
Property
Parking
- Total spaces: 2
- Parking features: Garage - Attached
- Attached garage spaces: 2
- Details: Attached
Features
- Levels: Two
- Stories: 2
- Patio & porch: Patio, Deck
- Exterior features: Sprinkler System
- Fencing: Wood
Lot
- Size: 4,617 Square Feet
- Features: Abuts Park
Details
- Parcel number: R0610808
- Zoning: SFR
- Special conditions: Private Owner
Construction
Type & style
- Home type: SingleFamily
- Architectural style: Contemporary
- Property subtype: Single Family Residence
Materials
- Stone, Wood Siding
- Roof: Composition
Condition
- New construction: No
- Year built: 2022
Details
- Builder model: 1500
- Builder name: Von's 25
Utilities & green energy
- Water: City
- Utilities for property: Natural Gas Available, Electricity Available, Cable Available
Green energy
- Energy efficient items: Windows
Community & HOA
Community
- Subdivision: Avalon Meadows
HOA
- Has HOA: Yes
- HOA fee: $75 monthly
- HOA name: Avalon HOA
- HOA phone: 303-444-4643
Location
- Region: Lafayette
Financial & listing details
- Price per square foot: $290/sqft
- Tax assessed value: $1,054,700
- Annual tax amount: $6,075
- Date on market: 7/9/2025
- Listing terms: Cash,Conventional,VA Loan
- Exclusions: None
- Electric utility on property: Yes
Price history
| Date | Event | Price |
|---|---|---|
| 8/18/2025 | Sold | $1,025,000-2.3%$290/sqft |
Source:  IRES as distributed by MLS GRID #1038619 Report a problem IRES as distributed by MLS GRID #1038619 Report a problem | ||
| 7/28/2025 | Pending sale | $1,049,000$297/sqft |
Source: IRES as distributed by MLS GRID #1038619 Report a problem | ||
| 7/9/2025 | Listed for sale | $1,049,000-14.5%$297/sqft |
Source: IRES as distributed by MLS GRID #1038619 Report a problem | ||
| 9/20/2022 | Sold | $1,227,000$347/sqft |
Source: IRES as distributed by MLS GRID #967326 Report a problem | ||
| 6/23/2022 | Pending sale | $1,227,000$347/sqft |
Source: IRES as distributed by MLS GRID #967326 Report a problem | ||
| 6/3/2022 | Listed for sale | $1,227,000$347/sqft |
Source: IRES as distributed by MLS GRID #967326 Report a problem | ||
Public tax history
| Year | Property taxes | Tax assessment |
|---|---|---|
| 2025 | $6,075 +1.7% | $65,919 -8.8% |
| 2024 | $5,971 +365.7% | $72,246 -1% |
| 2023 | $1,282 -71.5% | $72,947 +434.4% |
| 2022 | $4,497 +248.4% | $13,650 -75.4% |
| 2021 | $1,291 | $55,419 +292.4% |
| 2020 | $1,291 | $14,123 +21.8% |
| 2019 | -- | $11,600 |
| 2018 | -- | -- |
Find assessor info on the county website
Neighborhood: 80026
Nearby homes
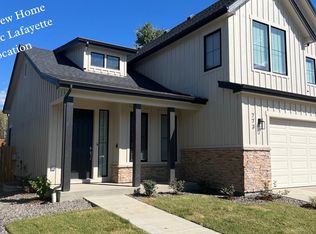
- $1,0004,601 Square Feet787 Kohlor Dr, Lafayette, CO 80026Off Market
- $1,095,0005 bd3 ba3.2k sqft773 Kohlor Dr, Lafayette, CO 80026Sold
- $407,9002 bd1 ba768 sqft780 Shallot Cir, Lafayette, CO 80026Off Market
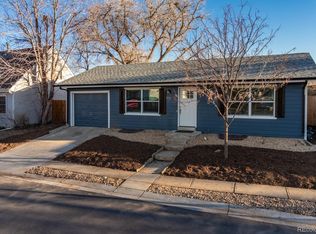
- $546,3003 bd2 ba1.6k sqft770 Shallot Cir, Lafayette, CO 80026Off Market
- $397,0006.476 Acres700 Avalon Ave, Lafayette, CO 80026Off Market
- $921,7004 bd3 ba1.7k sqft765 Kohlor Dr, Lafayette, CO 80026Off Market
- $416,4002 bd1 ba832 sqft790 Shallot Cir, Lafayette, CO 80026Off Market
- $1,232,6084 bd3 ba3.4k sqft805 Kohlor Dr, Lafayette, CO 80026Sold
Nearby schools
GreatSchools rating
- 5/10Ryan Elementary SchoolGrades: PK-5Distance: 1.6 mi
- 6/10Angevine Middle SchoolGrades: 6-8Distance: 1.4 mi
- 9/10Centaurus High SchoolGrades: 9-12Distance: 1.8 mi
Schools provided by the listing agent
- Elementary: Lafayette
- Middle: Angevine
- High: Centaurus
Source: IRES as distributed by MLS GRID. This data may not be complete. We recommend contacting the local school district to confirm school assignments for this home.
Get a cash offer in 3 minutes
Find out how much your home could sell for in as little as 3 minutes with a no-obligation cash offer.
Estimated market value
$1,009,900
Get a cash offer in 3 minutes
Find out how much your home could sell for in as little as 3 minutes with a no-obligation cash offer.
Estimated market value
$1,009,900
- Colorado
- Boulder County
- Lafayette
- 80026
- 779 Kohlor Dr
Nearby cities
Nearby zip codes
Other Lafayette Topics
