Skip main navigation
Sold for $1,169,000
  • $1,169,000

    779 La Grange Ave, Newbury Park, CA 91320

    4beds
    1,844sqft
    Residential, Single Family Residence
    Built in 1966
    8,276 Square Feet Lot
    $1,184,100 Zestimate®
    $634/sqft
    $4,750 Estimated rent

    Home value

    $1,184,100

    Estimated sales range

    Not available

    $4,750/mo

    Zestimate® history
    Loading
    Loading...

    Owner options

    List your home for rent

    $4,750/mo

    Rent Zestimate®

    Find your next renter with Zillow Rental Manager. Plus, with online applications, you can quickly screen prospective tenants – for free.

    Learn more

    $4,750/mo

    Rent Zestimate®

    Refinance and save

    $7,416/mo

    Est. payment

    Refinancing to a lower rate could help reduce your monthly payments and save thousands over the life of the loan.

    See today's rates

    $7,416/mo

    Est. payment

    Explore your selling options

    Work with a Zillow partner agent

    Leverage their expertise and Zillow's premium Showcase listings to get your home seen by more buyers.

    Get started

    List with your own agent

    Get your home in front of millions of buyers by listing it on Zillow.

    Learn how to do it

    Sell it yourself

    Take full control of how buyers see your home on Zillow by listing For Sale by Owner (FSBO).

    List your home

    What's special

    Custom tile backsplashOpen floor planViews of mount boneySleek new cabinetsCharming bay windowGorgeous wood flooring
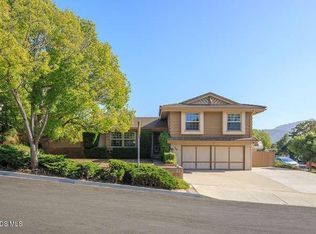
    Welcome to this beautiful updated Dutch Haven tri-level gem! Nestled in a desirable neighborhood with views of Mount Boney and access to nearby walking and biking trails, this home offers comfort, style and functionality. Inside you'll love at the open floor plan featuring a spacious kitchen with a large quartz island, custom tile backsplash, sleek new cabinets, and upgraded appliance. Gorgeous wood flooring, a charming bay window and recess lighting enhance the modern, airy feel. All bathrooms tastefully remodeled, and the home boasts all-new windows and sliding doors for added efficiency. The exterior is just as impressive, with fresh board and-batten siding, new paint, and convenient electrical and gas hookups for a generator. Additional upgrades include a tankless water heater, RV access with clean-out and a new storage shed. Don't miss the opportunity to own the move in ready home that truly has it all.

    Zillow last checked:

    Listing updated:

    Listed by:

    Deborah Valavicius DRE # 01295167 310-922-0399,

    Keller Williams Exclusive Properties 805-777-7117

    Bought with:

    Craig Burritt, DRE # 01366954

    Compass

    Source: CLAW,MLS#: 25585453MLS Logo

    Facts & features

    Interior

    Bedrooms & bathrooms
    • Bedrooms: 4
    • Bathrooms: 3
    • Full bathrooms: 2
    • 1/2 bathrooms: 1
    Rooms
    • Room types: Basement, Bonus Room, Living Room, Patio Covered
    Bedroom
    • Level: Upper
    Bathroom
    • Features: Powder Room
    Heating
    • Central, Fireplace(s)
    Cooling
    • Air Conditioning, Attic Fan, Ceiling Fan(s), Central Air
    Appliances
    • Included: Built-In Gas, Microwave, Oven, Dishwasher, Disposal, Range/Oven, Exhaust Fan, Tankless Water Heater
    • Laundry: Laundry Room, Inside, Gas Dryer Hookup
    Features
    • Recessed Lighting, Ceiling Fan(s), Eat-in Kitchen, Kitchen Island
    • Flooring: Engineered Hardwood, Mixed
    • Doors: Sliding Doors
    • Windows: Double Pane Windows
    • Has basement: Yes
    • Number of fireplaces: 1
    • Fireplace features: Living Room
    Interior area
    • Total structure area: 1,844
    • Total interior livable area: 1,844 sqft

    Property

    Parking
    • Total spaces: 2
    • Parking features: Direct Access, Driveway, RV Access/Parking
    • Garage spaces: 2
    • Has uncovered spaces: Yes
    Features
    • Levels: Multi/Split
    • Stories: 2
    • Entry location: Ground Level w/steps
    • Patio & porch: Awning(s), Covered
    • Pool features: Room For
    • Spa features: None
    • Fencing: Fenced Yard
    • Has view: Yes
    • View description: Hills, Mountain(s)
    Lot
    • Size: 8,276 Square Feet
    • Dimensions: 90 x 95
    • Features: Landscaped
    Details
    • Additional structures: Shed(s)
    • Zoning: R1-8
    • Special conditions: Standard
    • Other equipment: Attic Fan

    Construction

    Type & style
    • Home type: SingleFamily
    • Architectural style: Traditional
    • Property subtype: Residential, Single Family Residence
    Materials
    • Fiber Cement, Stucco
    • Foundation: Raised
    • Roof: Composition
    Condition
    • Year built: 1966

    Utilities & green energy

    • Sewer: In Street
    • Water: District
    • Utilities for property: Cable Available

    Community & HOA

    HOA
    • Has HOA: No
    Location
    • Region: Newbury Park

    Financial & listing details

    • Price per square foot: $634/sqft
    • Date on market: 9/15/2025

    Price history

    DateEventPrice
    10/29/2025Sold$1,169,000$634/sqft
    Source: CLAW #25585453 Report a problem
    10/24/2025Pending sale$1,169,000$634/sqft
    Source: CLAW #25585453 Report a problem
    9/26/2025Contingent$1,169,000$634/sqft
    Source: CLAW #25585453 Report a problem
    9/15/2025Listed for sale$1,169,000$634/sqft
    Source: CLAW #25585453 Report a problem

    Public tax history

    Tax history is unavailable.

    Neighborhood: Newbury Park

    Nearby schools

    GreatSchools rating
    Schools provided by the listing agent
    • District: Conejo Valley Unified School District

    Source: CLAW. This data may not be complete. We recommend contacting the local school district to confirm school assignments for this home.

    Get a cash offer in 3 minutes
    Find out how much your home could sell for in as little as 3 minutes with a no-obligation cash offer.
    Estimated market value
    $1,184,100
    Get a cash offer in 3 minutes
    Find out how much your home could sell for in as little as 3 minutes with a no-obligation cash offer.
    Estimated market value
    $1,184,100