Skip main navigation
Closed
  • $320,000

    779 N River Dr, Kankakee, IL 60901

    5beds
    --sqft
    Single Family Residence
    Built in 1948
    9,147.6 Square Feet Lot
    $340,500 Zestimate®
    $--/sqft
    $2,393 Estimated rent

    Home value

    $340,500

    $323,000 - $358,000

    $2,393/mo

    Zestimate® history
    Loading
    Loading...

    Owner options

    List your home for rent

    $2,393/mo

    Rent Zestimate®

    Find your next renter with Zillow Rental Manager. Plus, with online applications, you can quickly screen prospective tenants – for free.

    Learn more

    $2,393/mo

    Rent Zestimate®

    Refinance and save

    $2,320/mo

    Est. payment

    Refinancing to a lower rate could help reduce your monthly payments and save thousands over the life of the loan.

    See today's rates

    $2,320/mo

    Est. payment

    Explore your selling options

    Work with a Zillow partner agent

    Leverage their expertise and Zillow's premium Showcase listings to get your home seen by more buyers.

    Get started

    List with your own agent

    Get your home in front of millions of buyers by listing it on Zillow.

    Learn how to do it

    Sell it yourself

    Take full control of how buyers see your home on Zillow by listing For Sale by Owner (FSBO).

    List your home

    What's special

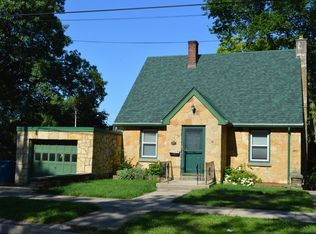
    Introducing the Kankakee River Sanctuary, a beautifully restored & improved riverfront estate nestled amongst the trees in the vibrant and emerging Kankakee County. Originally built in 1948, this expansive residence has undergone substantial upgrades and renovations, seamlessly blending timeless charm with modern sophistication, perched on a hilltop along the mighty Kankakee River. It features 5 bedrooms, 2.5 bathrooms, and a generous living space thoughtfully distributed across three sprawling levels. Natural light floods the living room through three skylights, highlighting a cozy gas fireplace adorned with a chandelier & matching sconces. Breathtaking views of the Kankakee River Valley serve as a backdrop. The open-concept kitchen is a chef's dream, equipped with stainless steel appliances, a vintage island, and custom cabinetry. A cozy den adorned with a cut stone traditional fireplace, three distinct bedrooms on the mid-level, a sitting room, and a luxurious bathroom with a double sink and soaking tub enhance the home's inviting atmosphere. The lower level features a delightful 1-bedroom apartment, complete with a charming kitchen, ample storage accessible behind a bookshelf door, and a private entrance via the winding outdoor staircase. Outdoor living is accentuated by a large multi-tiered deck, a quaint side patio, landscaped surroundings, and a flagstone patio with a fire pit, perfect for enjoying peaceful evenings and summer breezes. Handmade blinds adorn the huge windows overlooking the river. Additional amenities include a 1.5 car attached garage and parking for 2 more vehicles on the asphalt driveway. Flood insurance is not required, providing peace of mind. The furniture, curated with timeless elegance in mind by the previous owner, is available for inclusion. This residence epitomizes a perfect blend of charm, elegance, and functionality-your sanctuary awaits! Huge opportunity for income generation. Owned by listing agent's significant other.

    Zillow last checked:

    Listing updated:

    Listing courtesy of:

    Tristan Tran 224-334-2858,

    North Clybourn Group, Inc.

    Bought with:

    Erica Cuneen, CIPS,GREEN,SFR,SRES

    Beyond Properties Realty Group

    Source: MRED as distributed by MLS GRID,MLS#: 12040417MLS Logo

    Facts & features

    Interior

    Bedrooms & bathrooms
    • Bedrooms: 5
    • Bathrooms: 3
    • Full bathrooms: 2
    • 1/2 bathrooms: 1
    Primary bedroom
    • Features: Flooring (Vinyl)
    • Level: Second
    • Area: 231 Square Feet
    • Dimensions: 21X11
    Bedroom 2
    • Features: Flooring (Vinyl)
    • Level: Second
    • Area: 130 Square Feet
    • Dimensions: 13X10
    Bedroom 3
    • Features: Flooring (Vinyl)
    • Level: Second
    • Area: 110 Square Feet
    • Dimensions: 11X10
    Bedroom 4
    • Features: Flooring (Vinyl)
    • Level: Lower
    • Area: 120 Square Feet
    • Dimensions: 12X10
    Bedroom 5
    • Features: Flooring (Carpet)
    • Level: Main
    • Area: 160 Square Feet
    • Dimensions: 16X10
    Dining room
    • Features: Flooring (Vinyl)
    • Level: Main
    • Dimensions: COMBO
    Foyer
    • Features: Flooring (Vinyl)
    • Level: Main
    • Area: 175 Square Feet
    • Dimensions: 7X25
    Kitchen
    • Features: Kitchen (Eating Area-Breakfast Bar, Eating Area-Table Space, Island, Pantry-Closet, Custom Cabinetry, Granite Counters), Flooring (Vinyl)
    • Level: Main
    • Area: 270 Square Feet
    • Dimensions: 27X10
    Living room
    • Features: Flooring (Vinyl)
    • Level: Main
    • Area: 496 Square Feet
    • Dimensions: 31X16
    Other
    • Features: Flooring (Vinyl)
    • Level: Lower
    • Area: 336 Square Feet
    • Dimensions: 24X14
    Sitting room
    • Features: Flooring (Vinyl)
    • Level: Second
    • Area: 168 Square Feet
    • Dimensions: 14X12
    Heating
    • Natural Gas, Forced Air
    Cooling
    • Central Air
    Appliances
    • Included: Range, Dishwasher, Refrigerator, Washer, Dryer, Stainless Steel Appliance(s)
    Features
    • Cathedral Ceiling(s)
    • Windows: Screens, Skylight(s)
    • Basement: None
    • Attic: Full,Unfinished
    • Number of fireplaces: 2
    • Fireplace features: Wood Burning, Attached Fireplace Doors/Screen, Gas Log, Gas Starter, Living Room, Bedroom
    Interior area
    • Total structure area: 0

    Property

    Parking
    • Total spaces: 3.5
    • Parking features: Asphalt, On Site, Garage Owned, Attached, Driveway, Owned, Garage
    • Attached garage spaces: 1.5
    • Has uncovered spaces: Yes
    Accessibility
    • Accessibility features: No Disability Access
    Features
    • Stories: 3
    • Patio & porch: Deck, Patio
    • Exterior features: Fire Pit
    • Has view: Yes
    • View description: Water
    • Has water view: Yes
    • Water view: Water
    • Waterfront features: River Front
    Lot
    • Size: 9,147 sqft
    • Dimensions: 42X217
    • Features: Water Rights, Mature Trees
    Details
    • Additional structures: Shed(s)
    • Parcel number: 16093120501400
    • Zoning: SINGL
    • Special conditions: None
    • Other equipment: TV-Cable, Ceiling Fan(s)

    Construction

    Type & style
    • Home type: SingleFamily
    • Architectural style: Traditional
    • Property subtype: Single Family Residence
    Materials
    • Aluminum Siding, Cedar, Stone
    • Foundation: Concrete Perimeter, Stone
    • Roof: Metal
    Condition
    • New construction: No
    • Year built: 1948
    • Major remodel year: 2021

    Utilities & green energy

    • Electric: Circuit Breakers, Fuses
    • Sewer: Public Sewer
    • Water: Public

    Community & neighborhood

    Security
    • Security features: Carbon Monoxide Detector(s)
    Community
    • Community features: Water Rights, Curbs, Sidewalks, Street Lights, Street Paved
    Location
    • Region: Kankakee

    HOA & financial

    HOA
    • Services included: None

    Other

    Other facts
    • Has irrigation water rights: Yes
    • Listing terms: Conventional
    • Ownership: Fee Simple

    Price history

    DateEventPrice
    7/2/2024Sold$320,000-8.3%
    Source: MRED as distributed by MLS GRID #12040417 Report a problem
    5/22/2024Contingent$349,000
    Source: MRED as distributed by MLS GRID #12040417 Report a problem
    5/17/2024Listed for sale$349,000
    Source: MRED as distributed by MLS GRID #12040417 Report a problem
    5/7/2024Pending sale$349,000
    Source: MRED as distributed by MLS GRID #12040417 Report a problem
    5/3/2024Listed for sale$349,000
    Source: MRED as distributed by MLS GRID #12040417 Report a problem
    11/15/2023Listing removed--
    Source: MRED as distributed by MLS GRID #11872001 Report a problem
    9/28/2023Price change$349,000-1.4%
    Source: MRED as distributed by MLS GRID #11872001 Report a problem
    9/5/2023Listed for sale$354,000+33.1%
    Source: MRED as distributed by MLS GRID #11872001 Report a problem
    8/20/2021Sold$266,000
    Source: MRED as distributed by MLS GRID #11104366 Report a problem
    2/27/2021Listing removed--
    Source: Owner Report a problem
    9/17/2020Listing removed$1,400
    Source: Owner Report a problem
    8/18/2020Listed for rent$1,400+75%
    Source: Owner Report a problem
    10/3/2017Listing removed$800
    Source: Owner Report a problem
    9/15/2017Listed for rent$800
    Source: Owner Report a problem

    Public tax history

    YearProperty taxesTax assessment
    2024$9,367 +3.8%$79,232 +12.2%
    2023$9,026 +7.5%$70,586 +14.3%
    2022$8,396 +6%$61,782 +10.5%
    2021$7,924 +7.8%$55,911 +11.3%
    2020$7,351 +4.9%$50,257 +7.5%
    2019$7,006 -7.3%$46,750 +8%
    2018$7,555 $43,287 +2.3%
    2017$7,555 +6.7%$42,334 +2%
    2016$7,080 +3.5%$41,504 -2%
    2015$6,839 $42,351 -5%
    2014$6,839 $44,581 -4%
    2013-- $46,439 -4.5%
    2012-- $48,635 -7.4%
    2011-- $52,522 -6.9%
    2009$5,759 +6.6%$56,414
    2008$5,401 $56,414 +24.4%
    2002-- $45,337 +6%
    2001-- $42,768
    2000-- $42,768

    Find assessor info on the county website

    Neighborhood: 60901

    Nearby schools

    GreatSchools rating
    Schools provided by the listing agent
    • Elementary: Lafayette Primary School
    • High: Kankakee High School
    • District: 111

    Source: MRED as distributed by MLS GRID. This data may not be complete. We recommend contacting the local school district to confirm school assignments for this home.

    Get pre-qualified for a loan
    At Zillow Home Loans, we can pre-qualify you in as little as 5 minutes with no impact to your credit score.

    An equal housing lender. NMLS #10287.