Skip main navigation
Sold for $735,000
  • $735,000

    779 Old Grotto Dr, Monument, CO 80132

    6beds
    3,621sqft
    Single Family Residence
    Built in 2024
    7,148 Square Feet Lot
    $730,000 Zestimate®
    $203/sqft
    $3,841 Estimated rent

    Home value

    $730,000

    $694,000 - $767,000

    $3,841/mo

    Zestimate® history
    Loading
    Loading...

    Owner options

    List your home for rent

    $3,841/mo

    Rent Zestimate®

    Find your next renter with Zillow Rental Manager. Plus, with online applications, you can quickly screen prospective tenants – for free.

    Learn more

    $3,841/mo

    Rent Zestimate®

    Refinance and save

    $4,220/mo

    Est. payment

    Refinancing to a lower rate could help reduce your monthly payments and save thousands over the life of the loan.

    See today's rates

    $4,220/mo

    Est. payment

    Explore your selling options

    Work with a Zillow partner agent

    Leverage their expertise and Zillow's premium Showcase listings to get your home seen by more buyers.

    Get started

    List with your own agent

    Get your home in front of millions of buyers by listing it on Zillow.

    Learn how to do it

    Sell it yourself

    Take full control of how buyers see your home on Zillow by listing For Sale by Owner (FSBO).

    List your home

    What's special

    Finished basementPrivate balconyVaulted great roomCovered balconyExpansive family roomPrimary bedroom suiteCharming front porch
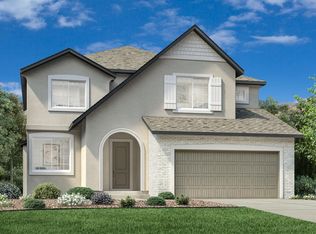
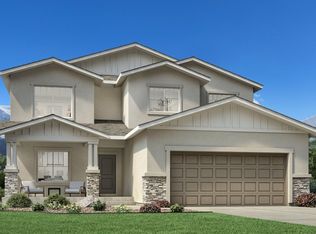
    Welcome to the beautiful Velar Craftsman 2-story home featuring a timeless stucco and stone exterior, charming front porch, and covered balcony. The inviting foyer flows effortlessly to the vaulted great room with floor-to-ceiling windows and a linear 42" gas fireplace topped with stunning maple mantle. Cooks will love the gourmet kitchen with quartz countertops, soft-close cabinetry, generous island, convenient pantry, Whirlpool gas cooktop, vent hood, wall oven/microwave, dishwasher, and more. The adjoining casual dining area opens onto a covered patio for year-round enjoyment. A cozy bedroom, 4-piece bathroom, office, and Everyday Entry complete the main level. Among the many designer focal points, is a grand staircase overlooking the great room and leading to four upper level bedrooms, including a primary bedroom suite boasting a spa-like bathroom and private balcony. An additional full bath and laundry room round out the second floor. A 9-foot finished basement offers an expansive family room, bedroom, bathroom, and storage area. The 4-car insulated garage provides ample space for vehicles and hobbies. Air Conditioning, Rinnai tankless water heater, and a radon mitigation system ensure the latest in comfort and energy efficiency.

    Zillow last checked:

    Listing updated:

    Listed by:

    Jennifer Boylan GRI 719-492-1892,

    Springs Homes Inc

    Bought with:

    Danielle Frisbie CRS EPRO GRI MRP PSA

    The Cutting Edge

    Source: elevateMLS,MLS#: 5420311MLS Logo

    Facts & features

    Interior

    Bedrooms & bathrooms
    • Bedrooms: 6
    • Bathrooms: 4
    • Full bathrooms: 2
    • 3/4 bathrooms: 2
    Other
    • Level: Upper
    • Area: 238 Square Feet
    • Dimensions: 17 x 14
    Heating
    • Forced Air, Natural Gas
    Cooling
    • Central Air
    Appliances
    • Included: Cooktop, Dishwasher, Disposal, Gas in Kitchen, Exhaust Fan, Oven, Refrigerator, Self Cleaning Oven
    • Laundry: Electric Hook-up, Upper Level
    Features
    • 9Ft + Ceilings, French Doors, Great Room, Vaulted Ceiling(s), See Prop Desc Remarks, Pantry, Smart Thermostat
    • Flooring: Carpet, Ceramic Tile, Luxury Vinyl
    • Basement: Full,Partially Finished
    • Has fireplace: Yes
    • Fireplace features: Gas
    Interior area
    • Total structure area: 3,621
    • Total interior livable area: 3,621 sqft
    • Finished area above ground: 2,419
    • Finished area below ground: 1,202

    Property

    Parking
    • Total spaces: 3
    • Parking features: Attached, Tandem, Garage Door Opener, Concrete Driveway
    • Attached garage spaces: 3
    Features
    • Levels: Two
    • Stories: 2
    • Patio & porch: Covered
    • Fencing: None
    • Has view: Yes
    • View description: Mountain(s), View of Rock Formations
    Lot
    • Size: 7,148 Square Feet
    • Features: See Remarks, Hiking Trail, Near Fire Station, Near Park, Near Schools, Near Shopping Center, HOA Required $, Landscaped
    Details
    • Parcel number: 7124318010

    Construction

    Type & style
    • Home type: SingleFamily
    • Property subtype: Single Family Residence
    Materials
    • Stucco, See Prop Desc Remarks, Frame
    • Roof: Composite Shingle
    Condition
    • New Construction
    • New construction: Yes
    • Year built: 2024
    Details
    • Builder model: Velar Craftsman
    • Builder name: Toll Brothers
    • Warranty included: Yes

    Utilities & green energy

    • Water: Municipal
    • Utilities for property: Electricity Connected, Natural Gas Connected
    Green energy
    • Green verification: HERS Index Score, ENERGY STAR Certified Homes
    • Indoor air quality: Radon System

    Community & HOA

    Community
    • Features: Playground
    HOA
    • Has HOA: Yes
    • Services included: Covenant Enforcement, Management
    • HOA fee: $41 monthly
    Location
    • Region: Monument

    Financial & listing details

    • Price per square foot: $203/sqft
    • Tax assessed value: $101,132
    • Annual tax amount: $1,504
    • Date on market: 8/14/2025
    • Listing terms: Cash,Conventional,VA Loan
    • Electric utility on property: Yes

    Price history

    DateEventPrice
    11/20/2025Sold$735,000-8%$203/sqft
    Source: elevateMLS #5420311 Report a problem
    10/22/2025Contingent$799,000$221/sqft
    Source: elevateMLS #5420311 Report a problem
    10/2/2025Price change$799,000+1.8%$221/sqft
    Source: elevateMLS #5420311 Report a problem
    9/22/2025Price change$785,000-1.8%$217/sqft
    Source: elevateMLS #5420311 Report a problem
    8/14/2025Price change$799,000-6%$221/sqft
    Source: Toll Brothers Inc. Report a problem
    7/9/2025Price change$850,000-1.7%$235/sqft
    Source: Toll Brothers Inc. Report a problem
    6/20/2025Price change$865,000-1.1%$239/sqft
    Source: Toll Brothers Inc. Report a problem
    6/13/2025Price change$875,000-0.1%$242/sqft
    Source: Toll Brothers Inc. Report a problem
    4/23/2025Price change$876,000-0.5%$242/sqft
    Source: elevateMLS #5420311 Report a problem
    4/6/2025Price change$880,000-0.3%$243/sqft
    Source: Toll Brothers Inc. Report a problem
    12/16/2024Listed for sale$882,605$244/sqft
    Source: elevateMLS #5420311 Report a problem

    Public tax history

    YearProperty taxesTax assessment
    2024$3,010 +766.6%$28,220 +100%
    2023$347 $14,110 +356.6%
    2022-- $3,090
    Find assessor info on the county website

    Neighborhood: 80132

    Nearby schools

    GreatSchools rating
    Schools provided by the listing agent
    • Elementary: Bear Creek
    • Middle: Lewis Palmer
    • High: Lewis Palmer
    • District: Lewis-Palmer-38

    Source: elevateMLS. This data may not be complete. We recommend contacting the local school district to confirm school assignments for this home.

    Get a cash offer in 3 minutes
    Find out how much your home could sell for in as little as 3 minutes with a no-obligation cash offer.
    Estimated market value
    $730,000
    Get a cash offer in 3 minutes
    Find out how much your home could sell for in as little as 3 minutes with a no-obligation cash offer.
    Estimated market value
    $730,000