Welcome to this stunning 6-bedroom contemporary colonial offering the perfect blend of elegance, comfort, and resort-style living. Situated on nearly one acre in the highly desirable Magothy Pines Estates community, this exceptional home is a rare find. Step into your own private backyard paradise featuring an in-ground saltwater pool, beautifully enclosed by elegant wrought-iron fencing for both security and sophistication. The expansive patio and pool create the ultimate outdoor retreat—perfect for lounging, entertaining, and unforgettable summer gatherings without ever leaving home. The irrigation system provides plush green grass. Inside, the home is designed for both seamless entertaining and everyday living. The heart of the home consists of a gourmet chef’s kitchen complete with premium granite countertops, touchless faucet, spacious breakfast bar, and dual pantries for abundant storage. Adjacent is the inviting family room with a cozy gas fireplace, as well as a sunken seating area that opens directly to the outdoor oasis. The main level showcases hardwood flooring, custom plantation shutters, and exceptional architectural details including crown molding, chair rail, and decorative columns. A grand two-story foyer welcomes guests, while formal living and dining rooms—highlighted by a stunning Lennox chandelier—provide the perfect setting for elegant gatherings. A versatile den offers flexibility as a home office, playroom, or additional bedroom. Upstairs, you’ll find four generously sized bedrooms, including two luxurious primary suites. The main primary suite is truly a retreat, featuring vaulted ceilings, a private sitting area, electric fireplace, oversized walk-in closet, and a spa-inspired bath with dual vanities, soaking tub, and glass-enclosed shower. A second primary suite with its own private bath is ideal for guests. A convenient upper-level laundry room with built-in cabinetry adds everyday ease. The finished lower level is a showstopping in-law or au pair suite with its own private entrance. Thoughtfully designed, it features 9’ ceilings, a full gourmet kitchen with granite counters and stainless-steel appliances, dining and living areas, a spacious bedroom with frosted glass French doors, a designer full bath, and stackable laundry—plus an additional unfinished bonus space ready for your vision. Additional highlights include no HOA, and a premier location next to Jacobsville Park with trails, sport courts, and recreation. A paved walkway leads directly from the community to the park. Enjoy easy commuting to Annapolis, Baltimore, and Washington, D.C. This exceptional home offers luxury, versatility, and an unparalleled lifestyle. Gas heat on the main level and lower level - heatpump for upper level.
Under contract
Price cut: $100K (6/28)
$1,000,000
779 Olivia Way, Pasadena, MD 21122
6beds
4,602sqft
Single Family Residence
Built in 2006
0.92 Acres Lot
$984,600 Zestimate®
$217/sqft
$-- HOA
What's special
Additional unfinished bonus spacePrivate backyard paradiseOversized walk-in closetCustom plantation shuttersExpansive patioGrand two-story foyerTouchless faucet
- 62 days |
- 942 |
- 43 |
Zillow last checked:
Listing updated:
Listed by:
Rosie Wetzel 443-310-5762,
Coldwell Banker Realty 410-224-2200
Source: Bright MLS,MLS#: MDAA2145546
Facts & features
Interior
Bedrooms & bathrooms
- Bedrooms: 6
- Bathrooms: 5
- Full bathrooms: 4
- 1/2 bathrooms: 1
- Main level bathrooms: 1
- Main level bedrooms: 1
Rooms
- Room types: Living Room, Dining Room, Primary Bedroom, Bedroom 2, Bedroom 3, Bedroom 4, Bedroom 5, Kitchen, Family Room, Den, Foyer, Great Room, In-Law/auPair/Suite, Laundry, Other, Bedroom 6, Bathroom 2, Bathroom 3, Primary Bathroom, Half Bath
Primary bedroom
- Features: Walk-In Closet(s), Primary Bedroom - Sitting Area, Flooring - Carpet
- Level: Upper
- Area: 621 Square Feet
- Dimensions: 23 X 27
Bedroom 2
- Features: Flooring - Carpet, Ceiling Fan(s)
- Level: Upper
- Area: 240 Square Feet
- Dimensions: 15 X 16
Bedroom 3
- Features: Flooring - Carpet, Ceiling Fan(s)
- Level: Upper
- Area: 192 Square Feet
- Dimensions: 16 X 12
Bedroom 4
- Features: Attached Bathroom, Ceiling Fan(s), Flooring - Carpet
- Level: Upper
Bedroom 5
- Level: Lower
Bedroom 6
- Level: Main
Primary bathroom
- Features: Cathedral/Vaulted Ceiling, Double Sink, Flooring - Tile/Brick, Soaking Tub, Bathroom - Walk-In Shower, Recessed Lighting
- Level: Upper
- Area: 195 Square Feet
- Dimensions: 15 X 13
Bathroom 2
- Features: Flooring - Tile/Brick
- Level: Upper
Bathroom 3
- Features: Flooring - Ceramic Tile
- Level: Upper
Den
- Features: Flooring - HardWood, Recessed Lighting
- Level: Main
Dining room
- Features: Chair Rail, Crown Molding, Flooring - HardWood, Window Treatments
- Level: Main
Family room
- Features: Fireplace - Gas, Flooring - HardWood, Window Treatments
- Level: Main
Foyer
- Features: Flooring - HardWood
- Level: Main
- Area: 153 Square Feet
- Dimensions: 9 X 17
Great room
- Features: Flooring - Carpet
- Level: Lower
Half bath
- Features: Flooring - HardWood
- Level: Main
Other
- Features: Flooring - Carpet, Flooring - Tile/Brick, Living/Dining Room Combo, Pantry, Kitchen Island, Granite Counters, Ceiling Fan(s), Breakfast Bar, Basement - Partially Finished
- Level: Lower
Kitchen
- Features: Granite Counters, Flooring - HardWood, Kitchen Island, Pantry, Window Treatments, Eat-in Kitchen, Kitchen - Gas Cooking, Lighting - Pendants
- Level: Main
Kitchen
- Features: Breakfast Bar, Granite Counters, Pantry, Lighting - Pendants
- Level: Lower
Laundry
- Features: Flooring - Tile/Brick
- Level: Upper
- Area: 104 Square Feet
- Dimensions: 13 X 8
Living room
- Features: Crown Molding, Flooring - HardWood, Window Treatments
- Level: Main
Mud room
- Features: Flooring - Ceramic Tile
- Level: Main
Other
- Features: Basement - Unfinished
- Level: Lower
- Area: 192 Square Feet
- Dimensions: 16 X 12
Heating
- Heat Pump, Other, Electric, Natural Gas
Cooling
- Other, Ceiling Fan(s), Central Air, Electric
Appliances
- Included: Dishwasher, Exhaust Fan, Ice Maker, Microwave, Oven, Washer, Dryer, Cooktop, Water Heater, Electric Water Heater
- Laundry: In Basement, Upper Level, Laundry Room, Mud Room
Features
- 2nd Kitchen, Attic, Breakfast Area, Ceiling Fan(s), Combination Kitchen/Dining, Crown Molding, Entry Level Bedroom, Family Room Off Kitchen, Formal/Separate Dining Room, Eat-in Kitchen, Kitchen - Gourmet, Kitchen Island, Kitchen - Table Space, Primary Bath(s), Pantry, Recessed Lighting, Bathroom - Stall Shower, Upgraded Countertops, Walk-In Closet(s), Other, High Ceilings, 2 Story Ceilings
- Flooring: Ceramic Tile, Hardwood, Carpet, Wood
- Windows: Window Treatments
- Basement: Partial,Finished,Heated,Improved,Interior Entry,Exterior Entry,Walk-Out Access
- Number of fireplaces: 1
- Fireplace features: Gas/Propane, Glass Doors
Interior area
- Total structure area: 5,429
- Total interior livable area: 4,602 sqft
- Finished area above ground: 3,774
- Finished area below ground: 828
Property
Parking
- Total spaces: 2
- Parking features: Garage Faces Side, Asphalt, Lighted, Attached, Driveway
- Attached garage spaces: 2
- Has uncovered spaces: Yes
Accessibility
- Accessibility features: 2+ Access Exits
Features
- Levels: Three
- Stories: 3
- Exterior features: Sidewalks, Lighting, Other, Underground Lawn Sprinkler
- Has private pool: Yes
- Pool features: In Ground, Salt Water, Private
- Fencing: Decorative,Other
Lot
- Size: 0.92 Acres
- Features: Backs to Trees, Cleared, Front Yard, Cul-De-Sac, Landscaped, Open Lot, Rear Yard, SideYard(s), Suburban
Details
- Additional structures: Above Grade, Below Grade
- Parcel number: 020352790220349
- Zoning: R1
- Special conditions: Standard
Construction
Type & style
- Home type: SingleFamily
- Architectural style: Colonial
- Property subtype: Single Family Residence
Materials
- Brick Front, Mixed, Stick Built, Vinyl Siding
- Foundation: Other
- Roof: Architectural Shingle
Condition
- Excellent
- New construction: No
- Year built: 2006
Details
- Builder name: TAILWIND BUILDERS
Utilities & green energy
- Sewer: On Site Septic
- Water: Public
Community & HOA
Community
- Subdivision: Magothy Pines Estates
HOA
- Has HOA: No
Location
- Region: Pasadena
Financial & listing details
- Price per square foot: $217/sqft
- Tax assessed value: $934,033
- Annual tax amount: $9,764
- Date on market: 5/21/2026
- Listing agreement: Exclusive Right To Sell
- Listing terms: Cash,Conventional,FHA,VA Loan
- Ownership: Fee Simple
- Road surface type: Black Top
Estimated market value
$984,600
$935,000 - $1.03M
$5,291/mo
Price history
| Date | Event | Price |
|---|---|---|
| 7/10/2026 | Contingent | $1,000,000$217/sqft |
Source:  Bright MLS #MDAA2145546 Report a problem Bright MLS #MDAA2145546 Report a problem | ||
| 6/28/2026 | Price change | $1,000,000-9.1%$217/sqft |
Source: Bright MLS #MDAA2145546 Report a problem | ||
| 6/18/2026 | Price change | $1,100,000-4.3%$239/sqft |
Source: Bright MLS #MDAA2145546 Report a problem | ||
| 6/1/2026 | Price change | $1,150,000-4.2%$250/sqft |
Source: Bright MLS #MDAA2145546 Report a problem | ||
| 5/21/2026 | Listed for sale | $1,199,990+69.5%$261/sqft |
Source: Bright MLS #MDAA2145546 Report a problem | ||
| 7/15/2019 | Sold | $708,000-1.7%$154/sqft |
Source: Public Record Report a problem | ||
| 6/3/2019 | Pending sale | $720,000$156/sqft |
Source: Berkshire Hathaway HomeServices PenFed Realty #MDAA400472 Report a problem | ||
| 5/26/2019 | Listed for sale | $720,000+140%$156/sqft |
Source: Berkshire Hathaway HomeServices PenFed Realty #MDAA400472 Report a problem | ||
| 4/5/2006 | Sold | $300,000$65/sqft |
Source: Public Record Report a problem | ||
Public tax history
| Year | Property taxes | Tax assessment |
|---|---|---|
| 2025 | $8,873 +3.8% | $857,467 +9.8% |
| 2024 | $8,551 +3.3% | $780,900 +3% |
| 2023 | $8,280 +7.7% | $758,233 +3.1% |
| 2022 | $7,687 +3.2% | $735,567 +3.2% |
| 2021 | $7,450 +4% | $712,900 +4.1% |
| 2020 | $7,165 +4.2% | $684,967 -3.9% |
| 2019 | $6,879 +7.8% | $712,900 +13.3% |
| 2018 | $6,379 -0.5% | $629,100 |
| 2017 | $6,412 | $629,100 |
| 2016 | -- | $629,100 -2% |
| 2015 | -- | $642,100 |
| 2014 | -- | $642,100 |
| 2013 | -- | $642,100 -5.9% |
| 2012 | -- | $682,300 |
| 2011 | -- | $682,300 |
| 2010 | -- | $682,300 -3.5% |
| 2009 | -- | $706,910 +12.2% |
| 2008 | -- | $630,212 +13.9% |
| 2007 | -- | $553,516 +933.6% |
| 2006 | -- | $53,550 +25% |
| 2005 | -- | $42,840 |
Find assessor info on the county website
Monthly payment
Est. payment
Payment breakdown
Explore the cost of this home by adjusting the details. Changes won't be saved.Climate risks
Neighborhood: Lake Shore
Nearby schools
GreatSchools rating
- 4/10Jacobsville Elementary SchoolGrades: PK-5Distance: 0.7 mi
- 8/10Chesapeake Bay Middle SchoolGrades: 6-8Distance: 3.4 mi
- 7/10Chesapeake High SchoolGrades: 9-12Distance: 3.2 mi
Schools provided by the listing agent
- Elementary: Jacobsville
- Middle: Chesapeake Bay
- High: Chesapeake
- District: Anne Arundel County Public Schools
Source: Bright MLS. This data may not be complete. We recommend contacting the local school district to confirm school assignments for this home.
- $1,030,6004 bd4 ba3.6k sqft777 Olivia Way, Pasadena, MD 21122Off Market

- $838,0000.92 Acres781 Olivia Way, Pasadena, MD 21122Off Market

- $321,600-- bd-- ba-- sqftCypress Creek Rd, Severna park, MD 21146Off Market
- $992,100-- bd3 ba3k sqft778 Olivia Way, Pasadena, MD 21122Off Market
- $1,142,6774 bd3 ba2.6k sqft783 Olivia Way, Pasadena, MD 21122Sold
- $1,140,0004 bd5 ba4.8k sqft780 Olivia Way, Pasadena, MD 21122Off Market
- $492,5004 bd2 ba1.5k sqft775 Woods Rd, Pasadena, MD 21122Sold
- $942,4004 bd3 ba3.1k sqft775 Olivia Way, Pasadena, MD 21122Off Market
A local agent can set up tours, give advice and negotiate with sellers.
Similar homes
- $975,0005 bd5 ba4.7k sqft1499 Westcliff Dr, Pasadena, MD 21122For Sale

 MLS ID #MDAA2150744, Wendy Oliver, Coldwell Banker Realty. Bright MLS
 - $799,9005 bd4 ba3.7k sqft148 Waldo Rd, Pasadena, MD 21122For Sale
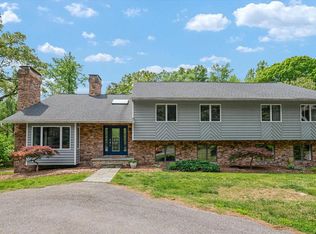 MLS ID #MDAA2145378, Jen Holden, Compass. Bright MLS
 - $1,050,0004 bd4 ba3.2k sqft1438 Brewer Neck Rd, Pasadena, MD 21122For Sale
 MLS ID #MDAA2148704, Rosie Wetzel, Coldwell Banker Realty. Bright MLS
 - $834,7555 bd4 ba3.7k sqft184 Hickory Point Rd, Pasadena, MD 21122For Sale
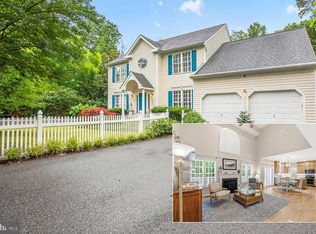 MLS ID #MDAA2145420, Daniel Chanteloup, Long & Foster Real Estate, Inc.. Bright MLS
 - $774,9997 bd4 ba3.9k sqft8107 Sagamore Way, Pasadena, MD 21122For SaleMLS ID #MDAA2140506, Joshua Shapiro, Douglas Realty, LLC. Bright MLS
- $710,0004 bd4 ba3.2k sqft408 Harlem Ave, Pasadena, MD 21122For SaleMLS ID #MDAA2148680, Danyelle Winchester, KW Metro Center. Bright MLS
- $799,7554 bd2 ba2.4k sqft40 Johnson Rd, Pasadena, MD 21122For SaleMLS ID #MDAA2146728, Daniel Chanteloup, Long & Foster Real Estate, Inc.. Bright MLS
- $529,9004 bd2 ba2.4k sqft252 Magothy Bridge Rd, Pasadena, MD 21122For SaleMLS ID #MDAA2149452, Randy Fazio, Fathom Realty MD, LLC. Bright MLS
- $699,0004 bd4 ba3.1k sqft8111 Sagamore Way, Pasadena, MD 21122For SaleMLS ID #MDAA2143138, Barry Hess, Keller Williams Flagship. Bright MLS
- $1,149,0004 bd4 ba4.4k sqft319 Carlyn Dr, Severna Park, MD 21146For SaleMLS ID #MDAA2149006, Betty Batty, Compass. Bright MLS
- $749,5005 bd5 ba3.4k sqft8418 Geneva Rd, Pasadena, MD 21122For SaleMLS ID #MDAA2149012, Sharon Blaszczak, Long & Foster Real Estate, Inc.. Bright MLS
- $925,0005 bd4 ba4.1k sqft909 White Marlin Way, Annapolis, MD 21409For SaleMLS ID #MDAA2150344, Brian Schilling, EXP Realty, LLC. Bright MLS
- $1,099,0005 bd4 ba3.7k sqft120 Kingswood Rd, Annapolis, MD 21401For SaleMLS ID #MDAA2147546, Molly Tardivo, Coldwell Banker Realty. Bright MLS
- $900,0004 bd4 ba2.9k sqft63 Church Rd, Arnold, MD 21012For SaleMLS ID #MDAA2149358, George McDowell, Keller Williams Select Realtors of Annapolis. Bright MLS
- $959,0004 bd3 ba3k sqft1724 Robinhood Rd, Annapolis, MD 21401For SaleMLS ID #MDAA2150174, David Crider, Berkshire Hathaway HomeServices PenFed Realty. Bright MLS
- $1,350,0005 bd5 ba4.5k sqft503 Teak Rd, Crownsville, MD 21032For SaleMLS ID #MDAA2150318, Denis Hope-Ross, Anne Arundel Properties, Inc.. Bright MLS
- $829,0005 bd4 ba4.1k sqft460 Blackshire Rd, Severna Park, MD 21146For SaleMLS ID #MDAA2148206, Benjamin Mueller, Innovative Properties, Inc.. Bright MLS
- $799,0004 bd3 ba3.6k sqft380 South Dr, Severna Park, MD 21146For SaleMLS ID #MDAA2143296, Han Liu, Samson Properties. Bright MLS
- $835,0005 bd7 ba4.9k sqft6302 Buck Cavey Ln, Linthicum, MD 21090For SaleMLS ID #MDAA2150086, Bruce Fink, Douglas Realty, LLC. Bright MLS
- $1,175,0004 bd4 ba3.6k sqft1457 Gilbert Rd, Arnold, MD 21012For SaleMLS ID #MDAA2147948, Chris Fuller, Long & Foster Real Estate, Inc.. Bright MLS
