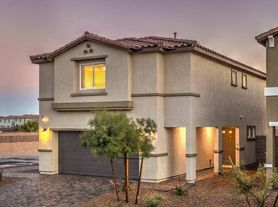
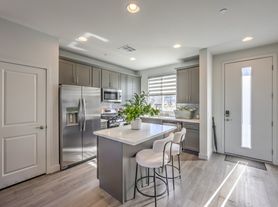
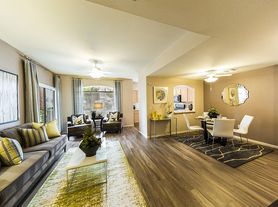
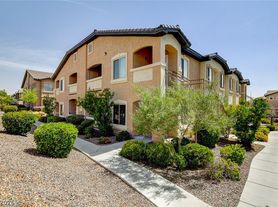
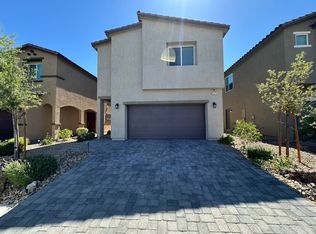
Welcome to this beautiful two-story home featuring 3 bedrooms, 2.5 bathrooms, an upstairs loft, and a 2-car attached garage. The open-concept floor plan offers a spacious living area with tile flooring throughout the downstairs, creating a clean and inviting space for everyday living and entertaining. The kitchen is equipped with granite countertops, abundant cabinet space, a dishwasher, and a functional layout that seamlessly connects to the main living area. Upstairs, you'll find a versatile loft that can serve as a second family room, home office, playroom, or flex space to fit your needs. The spacious primary suite offers plenty of room for furnishings and relaxation, while the upstairs laundry room provides added convenience. Luxury vinyl plank flooring throughout the upstairs adds a modern touch and easy maintenance. Outside, enjoy a paver driveway, low-maintenance landscaping, and a private backyard perfect for relaxing or entertaining. Conveniently located near shopping, dining, parks, and freeway access. Refrigerator, washer, and dryer are not currently included. The owner will consider including these appliances as part of the lease terms.
Please note: The rent includes a $100 Fee per month for sewer, Trash, and the Resident Benefit Package (RBP).
House for rent
$2,150/mo
Fees may apply
779 Proud Waters Ct, Las Vegas, NV 89178
3beds
1,782sqft
Price may not include required fees and charges. Learn more|
Single family residence
Available now
Cats, dogs OK
What's special
Low-maintenance landscapingUpstairs loftSpacious primary suiteUpstairs laundry roomPaver drivewayOpen-concept floor planAbundant cabinet space
- --
- on Zillow |
- --
- views |
- --
- saves |
Zillow last checked:
Listing updated:
Travel times

Let’s turn your rent into credit progress
Build credit history with every on-time payment and get credit for the payment you’re already making.
Facts & features
Interior
Bedrooms & bathrooms
- Bedrooms: 3
- Bathrooms: 3
- Full bathrooms: 2
- 1/2 bathrooms: 1
Appliances
- Included: Dishwasher, Microwave Oven, Stove
Interior area
- Total interior livable area: 1,782 sqft
Property
Parking
- Details: Contact manager
Details
- Parcel number: 17618712006
Construction
Type & style
- Home type: SingleFamily
- Property subtype: Single Family Residence
Community & HOA
Location
- Region: Las Vegas
Financial & listing details
- Lease term: Contact For Details
Price history
| Date | Event | Price |
|---|---|---|
| 7/8/2026 | Price change | $2,150+2.4%$1/sqft |
Source: Zillow Rentals Report a problem | ||
| 7/7/2026 | Price change | $2,100-8.7%$1/sqft |
Source: Zillow Rentals Report a problem | ||
| 6/11/2026 | Listed for rent | $2,300$1/sqft |
Source: Zillow Rentals Report a problem | ||
| 6/10/2026 | Sold | $423,000-2.8%$237/sqft |
Source:  LVR #2772125 Report a problem LVR #2772125 Report a problem | ||
| 5/26/2026 | Pending sale | $435,000$244/sqft |
Source: LVR #2772125 Report a problem | ||
| 4/10/2026 | Listed for sale | $435,000+4.6%$244/sqft |
Source: LVR #2772125 Report a problem | ||
| 4/1/2026 | Sold | $415,700-6.6%$233/sqft |
Source: Public Record Report a problem | ||
| 2/28/2026 | Listed for sale | $445,000+96.8%$250/sqft |
Source: LVR #2758557 Report a problem | ||
| 10/18/2013 | Sold | $226,133$127/sqft |
Source: Public Record Report a problem | ||
Neighborhood: Enterprise
Nearby schools
GreatSchools rating
- 7/10Robert L Forbuss Elementary SchoolGrades: PK-5Distance: 0.1 mi
- 7/10Wilbur & Theresa Faiss Middle SchoolGrades: 6-8Distance: 2.2 mi
- 4/10Sierra Vista High SchoolGrades: 9-12Distance: 2.5 mi