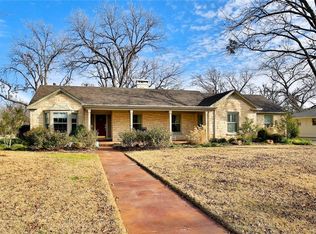
Rivercrest Drive is a quiet two-block street on the banks of Elm Creek. Seldom are homes available on this street due to its desirability and the uniqueness of each home in this secluded part of Old Elmwood. 779 Rivercrest Drive is definitional of these qualities - this 6 bedroom, 4 bath home (which sold off-market to the last two buyers) with its fossilized limestone exterior and traditional design has been meticulously updated over the years, melding historic charm with modern convenience. From the enty, one accesses a bedroom with ensuite bath - ideal for private study or dedicated guest suite. The traditional formal living and dining suite opens into the heart of the home - an open-concept kitchen with brick floors, stainless appliances, granite counters, island, and subway-tile backsplash that flows seamlessly into informal dining separated from the den by a gas-log fireplace. The four, additional, secondary bedrooms each share two baths - two of the bedrooms (added in 2006) are joined by a common bath with framless glass shower surrounds and modern fixtures; the other, two secondary bedrooms share a hall bath on a corridor to the side-entrance, two-car garage. The generously-sized primary bedroom and its ensuite bath with dual vanities, frameless glass shower, & jetted tub has a large walk-in closet. Two outdoor spaces allow enjoyment al fresco - a patio with outdoor fireplace off the kitchen and a deep, east-facing patio oriented to your backyard for shady evenings under mature pecan trees. A bonus: a 422 sf basement with window wells providing natural light. This unique property provides a turnkey purchase on a street of historic homes in Old Elmwood.
Sold
Price Unknown
779 Rivercrest Dr, Abilene, TX 79605
6beds
4,812sqft
Single Family Residence
Built in 1941
0.38 Acres Lot
$958,100 Zestimate®
$--/sqft
$4,797 Estimated rent
Home value
$958,100
$891,000 - $1.03M
$4,797/mo
Zestimate® history
Owner options
List your home for rent
$4,797/mo
Rent Zestimate®
Find your next renter with Zillow Rental Manager. Plus, with online applications, you can quickly screen prospective tenants – for free.
$4,797/mo
Rent Zestimate®
Refinance and save
Refinancing to a lower rate could help reduce your monthly payments and save thousands over the life of the loan.
Explore your selling options
Work with a Zillow partner agent
Leverage their expertise and Zillow's premium Showcase listings to get your home seen by more buyers.
Get startedList with your own agent
Get your home in front of millions of buyers by listing it on Zillow.
Learn how to do itSell it yourself
Take full control of how buyers see your home on Zillow by listing For Sale by Owner (FSBO).
List your homeWhat's special
Zillow last checked:
Listing updated:
Listed by:
John Hill 0627718 325-677-3500,
Barnett & Hill 325-677-3500
Bought with:
Romona Brogan
RE/MAX Big Country
Source: NTREIS,MLS#: 21018191
Facts & features
Interior
Bedrooms & bathrooms
- Bedrooms: 6
- Bathrooms: 4
- Full bathrooms: 4
Primary bedroom
- Level: First
- Dimensions: 15 x 16
Basement
- Level: First
- Dimensions: 15 x 27
Living room
- Features: Built-in Features
- Level: First
- Dimensions: 28 x 18
Heating
- Central, Natural Gas
Cooling
- Central Air, Electric
Appliances
- Included: Dishwasher, Electric Cooktop, Electric Oven, Disposal, Microwave
- Laundry: Electric Dryer Hookup, Laundry in Utility Room
Features
- Cedar Closet(s), Decorative/Designer Lighting Fixtures, Double Vanity, Eat-in Kitchen, Granite Counters, Kitchen Island, Open Floorplan, Paneling/Wainscoting, Natural Woodwork, Walk-In Closet(s), Wired for Sound
- Flooring: Carpet, Ceramic Tile, Wood
- Windows: Shutters, Window Coverings
- Has basement: Yes
- Number of fireplaces: 3
- Fireplace features: Decorative, Double Sided, Gas Log, Living Room, Wood Burning
Interior area
- Total interior livable area: 4,812 sqft
Property
Parking
- Total spaces: 2
- Parking features: Garage, Garage Door Opener
- Attached garage spaces: 2
Features
- Levels: Two,One
- Stories: 1
- Patio & porch: Covered
- Exterior features: Fire Pit, Outdoor Living Area
- Pool features: None
- Fencing: Back Yard,Wood
Lot
- Size: 0.38 Acres
- Features: Corner Lot, Landscaped, Level, Sprinkler System
Details
- Parcel number: 16522
Construction
Type & style
- Home type: SingleFamily
- Architectural style: Ranch,Traditional,Detached
- Property subtype: Single Family Residence
- Attached to another structure: Yes
Materials
- Frame, Stone Veneer
- Foundation: Pillar/Post/Pier
- Roof: Composition
Condition
- Year built: 1941
Community & HOA
Community
- Subdivision: Sayles Of Fair Park
HOA
- Has HOA: No
Location
- Region: Abilene
Financial & listing details
- Tax assessed value: $659,760
- Annual tax amount: $14,259
- Date on market: 7/31/2025
- Cumulative days on market: 152 days
- Listing terms: Cash,Conventional
Price history
| Date | Event | Price |
|---|---|---|
| 12/30/2025 | Sold | -- |
Source: NTREIS #21018191 Report a problem | ||
| 8/20/2025 | Price change | $925,000-2.6%$192/sqft |
Source: NTREIS #21018191 Report a problem | ||
| 7/31/2025 | Listed for sale | $950,000$197/sqft |
Source: NTREIS #21018191 Report a problem | ||
Public tax history
| Year | Property taxes | Tax assessment |
|---|---|---|
| 2025 | $12,516 +2.4% | $659,760 +6.5% |
| 2024 | $12,218 +5.5% | $619,498 +5% |
| 2023 | $11,584 -8.3% | $590,061 +6.1% |
| 2022 | $12,633 | $556,328 +10% |
| 2021 | -- | $505,753 +7% |
| 2020 | $11,531 +0% | $472,627 +1.7% |
| 2019 | $11,526 +9.5% | $464,596 +0.4% |
| 2018 | $10,522 | $462,770 +2.4% |
| 2017 | $10,522 +4.7% | $452,101 +0.8% |
| 2016 | $10,052 +3.3% | $448,667 +1% |
| 2015 | $9,729 | $444,348 +1% |
| 2014 | $9,729 | $439,757 |
| 2013 | -- | $439,757 -0.9% |
| 2012 | -- | $443,549 +24.4% |
| 2011 | -- | $356,506 +1.3% |
| 2010 | -- | $351,876 -0.2% |
| 2009 | -- | $352,588 -1% |
| 2008 | -- | $356,064 +10.9% |
| 2007 | -- | $321,104 +0.7% |
| 2006 | -- | $318,855 +8.9% |
| 2005 | -- | $292,844 +10% |
| 2004 | -- | $266,222 +6.4% |
| 2002 | -- | $250,169 +23% |
| 2001 | -- | $203,324 |
Find assessor info on the county website
Neighborhood: Elmwood
Nearby homes
- $458,500-- bd2 ba2.4k sqft773 Rivercrest Dr, Abilene, TX 79605Off Market
- $288,600-- bd2 ba2.3k sqft782 Elmwood Dr, Abilene, TX 79605Off Market
- $450,6005 bd3 ba2.9k sqft774 Elmwood Dr, Abilene, TX 79605Off Market
- $620,8004 bd3 ba3.2k sqft801 Rivercrest Dr, Abilene, TX 79605Off Market
- $641,0004 bd5 ba3.4k sqft757 Rivercrest Dr, Abilene, TX 79605Off Market
- $340,0002 bd2 ba2.3k sqft766 Elmwood Dr, Abilene, TX 79605Off Market
- $997,900-- bd7 ba4.4k sqft780 Rivercrest Dr, Abilene, TX 79605Off Market
- $405,1004 bd3 ba3k sqft802 Elmwood Dr, Abilene, TX 79605Off Market
Nearby schools
GreatSchools rating
- 7/10Austin Elementary SchoolGrades: K-5Distance: 1.4 mi
- 3/10Mann STEAM AcademyGrades: 6-8Distance: 2.6 mi
- 5/10Abilene High SchoolGrades: 9-12Distance: 1.2 mi
Schools provided by the listing agent
- Elementary: Austin
- Middle: Mann
- High: Abilene
- District: Abilene ISD
Source: NTREIS. This data may not be complete. We recommend contacting the local school district to confirm school assignments for this home.
- Texas
- Taylor County
- Abilene
- 79605
- Elmwood
- 779 Rivercrest Dr
Nearby cities
Nearby neighborhoods
Nearby zip codes
Other Abilene Topics
