Welcome to your dream home nestled in the serene neighborhood overlooking the picturesque Carrington Golf Course! This meticulously maintained 4-bedroom, 3.5-bathroom residence offers an impressive 3,014 square feet of living space, adorned with luxurious upgrades and thoughtful touches throughout. As you step inside, be greeted by the elegance of hardwood flooring cascading through the foyer, dining room, den, and great room, creating an inviting ambiance. The main level boasts a spacious den/office, ideal for remote work or quiet relaxation, and a convenient first-floor laundry room for added convenience. The heart of the home resides in the gourmet kitchen, featuring soaring 9-foot ceilings, sleek granite countertops, and a suite of upgraded appliances. Entertain with ease in the great room, highlighted by impressive 16.5-foot ceilings, a cozy gas fireplace accented with a custom wood mantle, and built-in speakers, perfect for gatherings with friends and family. Indulge in the luxury of dual primary suites, offering unparalleled comfort and privacy. The first-floor primary suite boasts an ensuite bathroom, providing a serene retreat after a long day, while the second-floor primary suite offers its own ensuite bathroom, providing flexibility and convenience. Embrace the beauty of the outdoors from the comfort of the four seasons room, offering panoramic views of the lush greenery of Carrington Golf Course. Enjoy the sunshine or shade under the two MaryGrove awnings, creating the perfect setting for outdoor relaxation and entertainment. This home is not only aesthetically pleasing but also boasts practical updates, including new Pella windows installed in 2019, ensuring energy efficiency and natural light, a new roof in 2015, providing peace of mind for years to come, and a new 120k BTU furnace installed in 2022, guaranteeing comfort and warmth during the colder months. With its ideal location, luxurious amenities, and impeccable attention to detail, this home offers the ultimate combination of elegance, comfort, and convenience. Don't miss the opportunity to make this your forever home!
Sold for $559,900
$559,900
779 Saint James Park Ave, Monroe, MI 48161
4beds
3,014sqft
Single Family Residence
Built in 2001
0.26 Acres Lot
$589,000 Zestimate®
$186/sqft
$3,385 Estimated rent
Home value
$589,000
$560,000 - $618,000
$3,385/mo
Zestimate® history
Owner options
List your home for rent
$3,385/mo
Rent Zestimate®
Find your next renter with Zillow Rental Manager. Plus, with online applications, you can quickly screen prospective tenants – for free.
$3,385/mo
Rent Zestimate®
Refinance and save
$3,614/mo
Est. payment
Refinancing to a lower rate could help reduce your monthly payments and save thousands over the life of the loan.
$3,614/mo
Est. payment
Explore your selling options
Work with a Zillow partner agent
Leverage their expertise and Zillow's premium Showcase listings to get your home seen by more buyers.
Get startedList with your own agent
Get your home in front of millions of buyers by listing it on Zillow.
Learn how to do itSell it yourself
Take full control of how buyers see your home on Zillow by listing For Sale by Owner (FSBO).
List your homeWhat's special
Zillow last checked:
Listing updated:
Listed by:
Alan Haynes 734-735-9393,
Coldwell Banker Haynes R.E. in Monroe
Bought with:
Lori Ratz, 6501282307
Coldwell Banker Haynes R.E. in Monroe
Source: MiRealSource,MLS#: 50141122 Originating MLS: Southeastern Border Association of REALTORS
Originating MLS: Southeastern Border Association of REALTORSFacts & features
Interior
Bedrooms & bathrooms
- Bedrooms: 4
- Bathrooms: 4
- Full bathrooms: 3
- 1/2 bathrooms: 1
- Main level bathrooms: 1
- Main level bedrooms: 1
Rooms
- Room types: Family Room, Laundry, Master Bedroom, Living Room, Master Bathroom, First Flr Lavatory, Second Flr Full Bathroom, Dining Room
Primary bedroom
- Level: First
Bedroom 1
- Level: Main
- Area: 252
- Dimensions: 18 x 14
Bedroom 2
- Level: Second
- Area: 168
- Dimensions: 12 x 14
Bedroom 3
- Level: Second
- Area: 154
- Dimensions: 14 x 11
Bedroom 4
- Level: Second
- Area: 130
- Dimensions: 13 x 10
Bathroom 1
- Level: Main
Bathroom 2
- Level: Second
Bathroom 3
- Level: Second
Dining room
- Level: Main
- Area: 130
- Dimensions: 10 x 13
Family room
- Level: Main
- Area: 182
- Dimensions: 13 x 14
Kitchen
- Level: Main
- Area: 270
- Dimensions: 18 x 15
Living room
- Level: Main
- Area: 374
- Dimensions: 22 x 17
Office
- Level: Second
- Area: 169
- Dimensions: 13 x 13
Heating
- Forced Air, Natural Gas
Cooling
- Central Air
Appliances
- Included: Dishwasher, Disposal, Dryer, Microwave, Range/Oven, Refrigerator, Washer, Gas Water Heater
- Laundry: First Floor Laundry, Main Level
Features
- Sound System
- Basement: Concrete
- Number of fireplaces: 1
- Fireplace features: Gas, Living Room
Interior area
- Total structure area: 4,414
- Total interior livable area: 3,014 sqft
- Finished area above ground: 3,014
- Finished area below ground: 0
Property
Parking
- Total spaces: 2
- Parking features: Garage, Attached, Garage Door Opener
- Attached garage spaces: 2
Features
- Levels: Two
- Stories: 2
- Patio & porch: Patio
- Exterior features: Lawn Sprinkler, Street Lights
- Has view: Yes
- View description: Golf Course
- Frontage type: Road
- Frontage length: 75
Lot
- Size: 0.26 Acres
- Dimensions: 75 x 145
- Features: Near Golf Course, On Golf Course
Details
- Parcel number: 1226505500
- Zoning description: Residential
- Special conditions: Private
Construction
Type & style
- Home type: SingleFamily
- Architectural style: Traditional
- Property subtype: Single Family Residence
Materials
- Brick
- Foundation: Basement, Concrete Perimeter
Condition
- Year built: 2001
Utilities & green energy
- Sewer: Public Sanitary
- Water: Public
Community & HOA
Community
- Subdivision: Carrington
HOA
- Has HOA: No
- Amenities included: Golf Course
Location
- Region: Monroe
Financial & listing details
- Price per square foot: $186/sqft
- Tax assessed value: $503,900
- Annual tax amount: $4,945
- Date on market: 5/6/2024
- Cumulative days on market: 25 days
- Listing agreement: Exclusive Right To Sell
- Listing terms: Cash,Conventional
- Road surface type: Paved
Price history
| Date | Event | Price |
|---|---|---|
| 6/17/2024 | Sold | $559,900-1.8%$186/sqft |
Source:  MiRealSource #50141122 Report a problem MiRealSource #50141122 Report a problem | ||
| 5/31/2024 | Pending sale | $569,900$189/sqft |
Source: MiRealSource #50141122 Report a problem | ||
| 5/15/2024 | Contingent | $569,900$189/sqft |
Source: MiRealSource #50141122 Report a problem | ||
| 5/10/2024 | Listed for sale | $569,900+38.2%$189/sqft |
Source: MiRealSource #50141122 Report a problem | ||
| 3/28/2002 | Sold | $412,500+565.3%$137/sqft |
Source: MiRealSource #839405 Report a problem | ||
| 8/2/2000 | Sold | $62,000$21/sqft |
Source: Public Record Report a problem | ||
Public tax history
| Year | Property taxes | Tax assessment |
|---|---|---|
| 2025 | $5,498 +5.5% | $251,950 +9.2% |
| 2024 | $5,210 +5.3% | $230,700 +8.9% |
| 2023 | $4,948 +3.4% | $211,800 +23.1% |
| 2022 | $4,787 +1.7% | $172,100 +2.6% |
| 2021 | $4,709 +97.9% | $167,700 +1% |
| 2020 | $2,380 -40.5% | $166,050 +3.7% |
| 2019 | $3,999 +1.9% | $160,150 -4.2% |
| 2018 | $3,925 +1.5% | $167,100 |
| 2017 | $3,867 +3.9% | $167,100 +3.1% |
| 2016 | $3,721 +1% | $162,150 +8.5% |
| 2015 | $3,685 | $149,450 |
| 2014 | $3,685 | $149,450 +4% |
| 2013 | -- | $143,700 -1.3% |
| 2012 | -- | $145,650 +0.3% |
| 2011 | -- | $145,150 -8.6% |
| 2010 | -- | $158,800 -3.4% |
| 2009 | -- | $164,350 -7.3% |
| 2008 | -- | $177,300 -15.6% |
| 2007 | -- | $209,950 +7.2% |
| 2006 | -- | $195,900 -0.6% |
| 2005 | -- | $197,000 -4.8% |
| 2003 | -- | $207,000 +652.7% |
| 2002 | -- | $27,500 |
| 2001 | -- | $27,500 |
Find assessor info on the county website
Neighborhood: 48161
Nearby homes
- $470,0004 bd3 ba2.4k sqft785 Saint James Park Ave, Monroe, MI 48161Sold
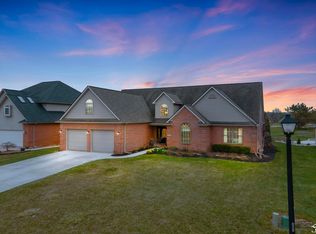
- $457,400-- bd-- ba-- sqft773 Saint James Park Ave, Monroe, MI 48161Off Market
- $435,0003 bd2 ba2.1k sqft801 Saint James Park Ave, Monroe, MI 48161Sold

- $531,500-- bd-- ba-- sqft770 Windsor Ct, Monroe, MI 48161Off Market
- $536,6004 bd3 ba3.2k sqft767 Saint James Park Ave, Monroe, MI 48161Off Market
- $410,0003 bd4 ba2.1k sqft811 Saint James Park Ave, Monroe, MI 48161Sold
- $421,1004 bd3 ba2.8k sqft796 Windsor Ct, Monroe, MI 48161Off Market
- $436,700-- bd-- ba-- sqft764 Saint James Park Ave, Monroe, MI 48161Off Market
Nearby schools
GreatSchools rating
- NAWaterloo SchoolGrades: PK-6Distance: 1.3 mi
- NAMonroe High SchoolGrades: 8-12Distance: 0.8 mi
- 6/10Monroe Middle SchoolGrades: 6-8Distance: 2.8 mi
Schools provided by the listing agent
- District: Monroe Public Schools
Source: MiRealSource. This data may not be complete. We recommend contacting the local school district to confirm school assignments for this home.
Get a cash offer in 3 minutes
Find out how much your home could sell for in as little as 3 minutes with a no-obligation cash offer.
Estimated market value
$589,000
Get a cash offer in 3 minutes
Find out how much your home could sell for in as little as 3 minutes with a no-obligation cash offer.
Estimated market value
$589,000
- Michigan
- Monroe County
- Monroe
- 48161
- 779 Saint James Park Ave
Nearby cities
Nearby neighborhoods
Nearby zip codes
Other Monroe Topics
