Skip main navigation
Closed
  • $410,000

    779 State Route 40, Melrose, NY 12121

    6beds
    4,177sqft
    Single Family Residence, Residential
    Built in 1890
    5.08 Acres Lot
    $434,600 Zestimate®
    $98/sqft
    $3,682 Estimated rent

    Home value

    $434,600

    $374,000 - $508,000

    $3,682/mo

    Zestimate® history
    Loading
    Loading...

    Owner options

    List your home for rent

    $3,682/mo

    Rent Zestimate®

    Find your next renter with Zillow Rental Manager. Plus, with online applications, you can quickly screen prospective tenants – for free.

    Learn more

    $3,682/mo

    Rent Zestimate®

    Refinance and save

    $2,846/mo

    Est. payment

    Refinancing to a lower rate could help reduce your monthly payments and save thousands over the life of the loan.

    See today's rates

    $2,846/mo

    Est. payment

    Explore your selling options

    Work with a Zillow partner agent

    Leverage their expertise and Zillow's premium Showcase listings to get your home seen by more buyers.

    Get started

    List with your own agent

    Get your home in front of millions of buyers by listing it on Zillow.

    Learn how to do it

    Sell it yourself

    Take full control of how buyers see your home on Zillow by listing For Sale by Owner (FSBO).

    List your home

    What's special

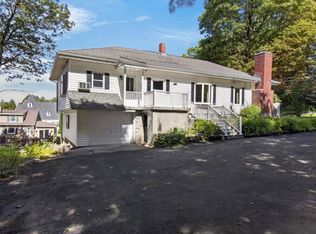
    In-law suiteModern updatesFull basement with walk-outWrap around porchScenic landSeparate entrancesLarge garage
    Nestled on 5 acres of scenic land, this 4,177 sq ft home offers 6 bedrooms and 5 bathrooms, perfect as a spacious single-family home with an in-law suite or as a 2-family residence with separate entrances. Ideal for multi-generational living, a hobby farm, or even a charming Bed & Breakfast, the property boasts versatility and potential. A large garage provides ample space for vehicles or projects, while a tall attic offers abundant storage. Modern updates include a new hot water heater and furnace, mixed with historic charm of hardwood floors and wrap around porch. Full basement with walk-out. Embrace country living with endless opportunities in this unique, flexible property!

    Zillow last checked:

    Listing updated:

    Listed by:

    Kerry Loiselle 518-322-6650,

    Sterling Real Estate Group

    Bought with:

    Layne Zagorski, 10401240519

    Hunt Real Estate ERA

    Source: Global MLS,MLS#: 202425454MLS Logo

    Facts & features

    Interior

    Bedrooms & bathrooms
    • Bedrooms: 6
    • Bathrooms: 5
    • Full bathrooms: 2
    • 1/2 bathrooms: 3
    Bedroom
    • Level: First
    Bedroom
    • Level: First
    Bedroom
    • Level: First
    Bedroom
    • Level: Second
    Bedroom
    • Level: Second
    Bedroom
    • Level: Second
    Full bathroom
    • Level: First
    Half bathroom
    • Level: First
    Half bathroom
    • Level: First
    Den
    • Level: Second
    Dining room
    • Level: First
    Entry
    • Level: First
    Family room
    • Level: First
    Foyer
    • Level: First
    Kitchen
    • Level: First
    Kitchen
    • Level: Second
    Laundry
    • Level: First
    Laundry
    • Level: Second
    Living room
    • Level: First
    Living room
    • Level: Second
    Heating
    • Baseboard, Hot Water, Propane Tank Leased
    Cooling
    • None
    Appliances
    • Included: Dishwasher, Electric Water Heater, Range, Refrigerator
    • Laundry: Laundry Room, Main Level
    Features
    • Eat-in Kitchen, Kitchen Island
    • Flooring: Vinyl, Hardwood
    • Doors: Storm Door(s)
    • Basement: Full,Interior Entry,Unfinished,Walk-Out Access
    • Number of fireplaces: 3
    • Fireplace features: Family Room, Living Room, Pellet Stove
    Interior area
    • Total structure area: 4,177
    • Total interior livable area: 4,177 sqft
    • Finished area above ground: 4,177
    • Finished area below ground: 0

    Property

    Parking
    • Total spaces: 8
    • Parking features: Attached, Detached, Driveway
    • Garage spaces: 4
    • Has uncovered spaces: Yes
    Features
    • Entry location: First
    • Patio & porch: Covered, Deck, Front Porch
    • Exterior features: None
    • Has view: Yes
    • View description: Trees/Woods
    Lot
    • Size: 5.08 Acres
    • Features: Meadow, Private, Road Frontage, Wooded, Cleared, Landscaped
    Details
    • Additional structures: Garage(s)
    • Parcel number: 384289 51.111
    • Special conditions: Standard

    Construction

    Type & style
    • Home type: SingleFamily
    • Property subtype: Single Family Residence, Residential
    Materials
    • Aluminum Siding
    • Roof: Rubber,Asphalt
    Condition
    • New construction: No
    • Year built: 1890

    Utilities & green energy

    • Electric: Circuit Breakers
    • Sewer: Other, Septic Tank
    • Water: Public
    • Utilities for property: Cable Available

    Community & neighborhood

    Security
    • Security features: Smoke Detector(s), Carbon Monoxide Detector(s)
    Location
    • Region: Melrose

    Price history

    DateEventPrice
    4/18/2025Sold$410,000-8.7%$98/sqft
    Source: Global MLS #202425454 Report a problem
    2/24/2025Pending sale$449,000$107/sqft
    Source: Global MLS #202425454 Report a problem
    1/18/2025Price change$449,000-4.5%$107/sqft
    Source: Global MLS #202425454 Report a problem
    11/15/2024Price change$470,000-4.1%$113/sqft
    Source: Global MLS #202425454 Report a problem
    9/19/2024Price change$490,000-8.4%$117/sqft
    Source: Global MLS #202425454 Report a problem
    9/14/2024Listed for sale$535,000$128/sqft
    Source: Global MLS #202425454 Report a problem
    9/9/2024Listing removed$535,000$128/sqft
    Source: Global MLS #202424654 Report a problem
    9/3/2024Listed for sale$535,000+42.7%$128/sqft
    Source: Global MLS #202424654 Report a problem
    4/7/2023Listing removed--
    Source: Global MLS #202226750 Report a problem
    4/7/2023Listed for sale$375,000$90/sqft
    Source: Global MLS #202226750 Report a problem
    10/20/2022Pending sale$375,000$90/sqft
    Source: Global MLS #202226750 Report a problem
    9/16/2022Listed for sale$375,000+7.4%$90/sqft
    Source: Global MLS #202226750 Report a problem
    8/31/2022Listing removed--
    Source: Owner Report a problem
    8/24/2022Listed for sale$349,000+153.8%$84/sqft
    Source: Owner Report a problem
    9/18/2019Sold$137,500-50%$33/sqft
    Source: EXIT Realty solds #-7799966457921595761 Report a problem
    9/13/2019Pending sale$274,800$66/sqft
    Source: Exit Realty Empire Associates #201832826 Report a problem
    6/14/2019Price change$274,800-4.6%$66/sqft
    Source: Exit Realty Empire Associates #201832826 Report a problem
    4/22/2019Price change$288,000-3.6%$69/sqft
    Source: Exit Realty Empire Associates #201832826 Report a problem
    3/7/2019Price change$298,800-5.1%$72/sqft
    Source: Exit Realty Empire Associates #201832826 Report a problem
    2/2/2019Price change$314,800-4.5%$75/sqft
    Source: Exit Realty Empire Associates #201832826 Report a problem
    12/19/2018Price change$329,800-2.9%$79/sqft
    Source: Exit Realty Empire Associates #201832826 Report a problem
    11/6/2018Listed for sale$339,800+45.8%$81/sqft
    Source: Exit Realty Empire Associates #201832826 Report a problem
    4/22/2015Sold$233,089$56/sqft
    Source: Global MLS #201417784 Report a problem

    Public tax history

    YearProperty taxesTax assessment
    2025-- $57,800
    2024-- $57,800
    2023-- $57,800
    2022-- $57,800
    2021-- $57,800
    2020-- $57,800
    2019-- $57,800
    2018-- $57,800
    2017$8,342 $57,800
    2016-- $57,800
    2015-- $57,800
    2014-- $57,800
    2013-- $57,800
    2012-- $57,800
    2011-- $57,800 -10.8%
    2010-- $64,800 +12.1%
    2009-- $57,800
    2008-- $57,800
    2007-- $57,800
    2006-- $57,800
    2005-- $57,800
    2004-- $57,800
    2003-- $57,800
    2002-- $57,800
    2001-- $57,800
    2000-- $57,800

    Find assessor info on the county website

    Neighborhood: 12121

    Nearby schools

    GreatSchools rating
    Schools provided by the listing agent
    • Elementary: Hoosic Valley
    • High: Hoosic Valley

    Source: Global MLS. This data may not be complete. We recommend contacting the local school district to confirm school assignments for this home.