Skip main navigation
Off market
  • $1,506,800

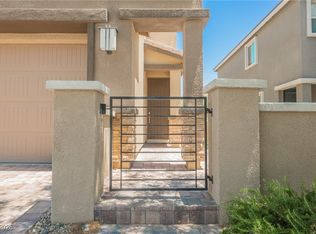
    779 Tallgrass St, Las Vegas, NV 89138

    5beds
    3,700sqft
    Single Family Residence
    Built in ----
    -- sqft lot
    $1,506,800 Zestimate®
    $407/sqft
    $7,631 Estimated rent

    Home value

    $1,506,800

    $1.39M - $1.64M

    $7,631/mo

    Zestimate® history
    Loading
    Loading...

    Owner options

    List your home for rent

    $7,631/mo

    Rent Zestimate®

    Find your next renter with Zillow Rental Manager. Plus, with online applications, you can quickly screen prospective tenants – for free.

    Learn more

    $7,631/mo

    Rent Zestimate®

    Refinance and save

    $6,986/mo

    Est. payment

    Refinancing to a lower rate could help reduce your monthly payments and save thousands over the life of the loan.

    See today's rates

    $6,986/mo

    Est. payment

    Explore your selling options

    Work with a Zillow partner agent

    Leverage their expertise and Zillow's premium Showcase listings to get your home seen by more buyers.

    Get started

    List with your own agent

    Get your home in front of millions of buyers by listing it on Zillow.

    Learn how to do it

    Sell it yourself

    Take full control of how buyers see your home on Zillow by listing For Sale by Owner (FSBO).

    List your home

    What's special

    Modern swimming poolDesigner finishesTurf play areaLarge lotSmart home conveniencesInfinity-edge spaOutdoor bar

    Welcome Home to Modern Luxury in Summerlin's Coveted Stonebridge. Gated community. Entire home fully furnished, with fully livable Guest House included on large lot of .29 acre. Rarely available, a must see. All utilities included. Pool and landscape maintenance included. Security Alarm system (with 3m security window film on main floor windows) WIFI included. EV charging. Available lease terms: 3 months, 6 months, 12 months. 4 bedrooms with separate bonus Guest house (Casita) making it total of 5. Discover this highly customized residence set on an expansive 14,000-sq-ft lot one of the largest and most desirable parcels in all of Summerlin. Every inch of this home was thoughtfully designed and furnished for luxury family living, blending style, comfort, and functionality. Property Highlights 4 Bedrooms / 3 Baths (3 upstairs, 1 downstairs) + Additional 5 bedroom in 500 sq ft full functioning Casita/pool house Approx. 3,700 sq. ft. total including 500 sq. ft. bonus casita Rare oversized lot with spectacular, unobstructed Strip views Zoned for Summerlin's top-rated schools Outdoor Oasis: Enjoy a backyard designed for every lifestyle modern swimming pool with infinity-edge spa, two-hole putting green, oversized turf play area ideal for soccer or catch, and a paver walking/bike path encircling the yard for safe play and family fun. Perfect for entertaining or relaxing, the home's surround-sound system extends seamlessly outdoors into this lush private retreat. Features: - Pool and Spa, fully remote controlled. Hydro therapy jets, heating, baja deck, oversized spa, basketball, lounging deck area, mini pebble tech with led lights for ambiance. - outdoor private 4 person traditional Sauna by Heavenly Sauna brand, heats up in minutes - outdoor bar with cover, large LED TV, BBQ(with natural gas line), sink, wine fridge, oversized island with seating, and lighting for evening. - professional size outdoor Ping Pong table - Forza large pro soccer net - large 'lifetime' brand sturdy play gym - Putting green - raised patio with seating for 8 and two tables with city and mountain views - dedicated dog run area - outdoor conversation set with fire-pit hooked up to natural gas (no propane tanks) - outdoor Sonos sound system controlled by your phone - paver walking bath surrounds large 2500 sq ft turf area for walking or riding bikes in your own backyard - outdoor landscape lighting throughout for ambiance Interior Features: - Step inside a fully furnished, turn-key home featuring high-end Crate & Barrel furnishings, designer finishes, and smart home conveniences throughout. - Chef's Kitchen Oversized waterfall quartz island, Cafe Wi-Fi convection double oven, 42" Monogram refrigerator, plus a second fridge in the garage. - Primary Suite Spa Bath Marble tile shower with rain head, body jets, and a freestanding soaking tub. - Custom Closets Built-ins throughout, with a large master walk-in and a second linen/shoe closet with motion lighting. - Laundry LG steam-cycle washer/dryer upstairs for convenience. - EV charger - Whole house water softener with RO system in kitchen for filtered clean water - Smart LED TVs in every room - Security system armed with your phone or panel inside, and outdoor security cameras. Gated Community and gate home courtyard entry. - automatic black out shades controlled by remote. Casita (Guest House): - fully self-contained with kitchen, bathroom, washer/dryer, and living area ideal for guests, office, or in-law suite. - separate bedroom, living room, kitchen, full bathroom, walk in closet. Sofa sleeper also included converts to Queen bed. - water softener for whole Casita and filtered water - automatic black out shades controlled by remote. Location: - Located in the heart of Stonebridge at Summerlin, just minutes from Downtown Summerlin, Paseos Park, and Stonebridge Park. Enjoy proximity to hiking, shopping, fine dining, and Red Rock Canyon, all while living in a quiet, private enclave. - Walking distance to Stonebridge park with pickle ball courts, soccer fields, walking paths. - Gated, quite and safe community with long time residents - 5 Golf courses within 10-12 min drive - Albertsons Grocery, 4 min drive - Whole Foods 10 min drive - Downtown Summerlin, 10 min drive - Stonebridge Park, 4 min walk - Four other parks within 5 min drive Experience the best of Summerlin living where every detail has been curated for comfort, beauty, and connection. Owner pays for; - Water - Power - Gas - Pool maintenance - Yard maintenance - Sting alarm monitoring alarm system - High speed wifi - Tankless water system - Water softener and filteration system for whole house - Sewer and garbage collection - Pest control - solar panels for home efficiency - Sauna included - 500 sq ft casita/pool house included

    This property is off market, which means it's not currently listed for sale or rent on Zillow. This may be different from what's available on other websites or public sources.

    Zillow last checked:

    Listing updated:

    Source: Zillow Rentals

    Facts & features

    Interior

    Bedrooms & bathrooms
    • Bedrooms: 5
    • Bathrooms: 4
    • Full bathrooms: 4
    Heating
    • Forced Air
    Cooling
    • Central Air
    Appliances
    • Included: Dishwasher, Dryer, Freezer, Microwave, Oven, Refrigerator, Washer
    • Laundry: In Unit, Shared
    Features
    • View, Walk In Closet
    • Flooring: Hardwood, Tile
    • Furnished: Yes
    Interior area
    • Total interior livable area: 3,700 sqft

    Property

    Parking
    • Parking features: Attached, Garage
    • Has attached garage: Yes
    • Details: Contact manager
    Features
    • Exterior features: 3M security film on windows, 500 sq foot casita/pool house included in rent, Automatic irrigation for landscape, Bicycle storage, Double sided sliding doors, Electric Vehicle Charging Station, Espresso machine, Ev charger tesla, Filtered Drinking water, Floor Covering: Marble, Flooring: Marble, Fully furnished Crate and Barrel, Golf putting green, Heating system: Forced Air, Landscape lighting, Large Grass area, Large lot .30 acre, Loft area, Mature trees, Outdoor kitchen and bar, Pet dog run dedicated area, Playset, Rain Shower, Ring Doorbell, Security cameras on phone app and indoor panel, Smart LED TVs 83", 75", 70", Soccer net, Sonos Ceiling Speaker system interior, Surround Sound System exterior, Survelliance System, Tankless Water heater, Utilities included in rent, Walk In Closet, Water softner, Waterfall Quartz counters
    • Has private pool: Yes
    • Has spa: Yes
    • Spa features: Hottub Spa
    • Has view: Yes
    • View description: Mountain View
    Details
    • Parcel number: 13733813003

    Construction

    Type & style
    • Home type: SingleFamily
    • Property subtype: Single Family Residence

    Community & neighborhood

    Security
    • Security features: Gated Community, Security System
    Community
    • Community features: Fitness Center
    Location
    • Region: Las Vegas

    HOA & financial

    Other fees
    • Deposit fee: $5,000

    Other

    Other facts
    • Available date: 12/01/2025

    Price history

    DateEventPrice
    10/23/2025Listing removed$8,495$2/sqft
    Source: Zillow Rentals Report a problem
    10/17/2025Price change$8,495-5.6%$2/sqft
    Source: Zillow Rentals Report a problem
    10/16/2025Price change$8,995-5.3%$2/sqft
    Source: Zillow Rentals Report a problem
    10/7/2025Listed for rent$9,500+53.2%$3/sqft
    Source: Zillow Rentals Report a problem
    3/1/2021Listing removed--
    Source: Owner Report a problem
    8/9/2020Listing removed$6,200$2/sqft
    Source: Owner Report a problem
    8/8/2020Price change$6,200+4.2%$2/sqft
    Source: Owner Report a problem
    8/2/2020Listed for rent$5,950$2/sqft
    Source: Owner Report a problem
    10/18/2019Sold$544,395$147/sqft
    Source: Public Record Report a problem

    Public tax history

    YearProperty taxesTax assessment
    2026$9,581 +3%$399,527 +7.1%
    2025$9,301 +17.9%$372,935 +34.5%
    2024$7,891 +3.1%$277,222 +13.2%
    2023$7,657 +3%$244,987 +8.1%
    2022$7,432 +4.3%$226,631 +356.9%
    2021$7,125 +507.6%$49,597 +38.9%
    2020$1,173 $35,714

    Find assessor info on the county website

    Neighborhood: Summerlin North

    Nearby schools

    GreatSchools rating
    Get a cash offer in 3 minutes
    Find out how much your home could sell for in as little as 3 minutes with a no-obligation cash offer.
    Estimated market value
    $1,506,800
    Get a cash offer in 3 minutes
    Find out how much your home could sell for in as little as 3 minutes with a no-obligation cash offer.
    Estimated market value
    $1,506,800