Skip main navigation
Sold for $576,720
  • Listed by: Keller Williams Realty • Phillip Nunez • Contact: 562-338-2883
    Bought with: Keller Williams Realty
    $576,720

    779 W 24th St APT 3, San Pedro, CA 90731

    2beds
    1,241sqft
    Condominium
    Built in 1983
    -- sqft lot
    $566,900 Zestimate®
    $465/sqft
    $3,175 Estimated rent

    Home value

    $566,900

    $516,000 - $624,000

    $3,175/mo

    Zestimate® history
    Loading
    Loading...

    Owner options

    List your home for rent

    $3,175/mo

    Rent Zestimate®

    Find your next renter with Zillow Rental Manager. Plus, with online applications, you can quickly screen prospective tenants – for free.

    Learn more

    $3,175/mo

    Rent Zestimate®

    Refinance and save

    $4,206/mo

    Est. payment

    Refinancing to a lower rate could help reduce your monthly payments and save thousands over the life of the loan.

    See today's rates

    $4,206/mo

    Est. payment

    Explore your selling options

    Work with a Zillow partner agent

    Leverage their expertise and Zillow's premium Showcase listings to get your home seen by more buyers.

    Get started

    List with your own agent

    Get your home in front of millions of buyers by listing it on Zillow.

    Learn how to do it

    Sell it yourself

    Take full control of how buyers see your home on Zillow by listing For Sale by Owner (FSBO).

    List your home

    What's special

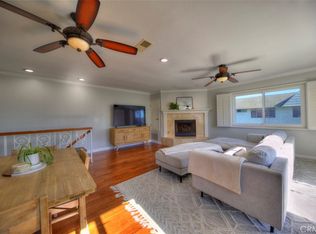
    Welcome to 779 W. 24th Street, Unit 3—a beautiful two-bedroom, three-bath townhouse-style home in one of San Pedro's most desirable neighborhoods. Thoughtfully updated and move-in ready, this home features recently refurbished working gas fireplace, installed luxury vinyl plank flooring, new windows, fresh interior paint, and beautifully renovated bathrooms, giving it a clean, modern feel from the moment you walk in. Designed for comfort and everyday living, both bedrooms are located on the first floor and each has its own private, renovated bathrooms, giving everyone their own space and privacy. The spacious primary bedroom also features an incredible walk-in closet with plenty of room to organize clothing, shoes, and accessories and an accessible walk in shower. The secondary bedroom features a deepened soaking style tub with connected shower in the renovated bathroom, and spacious closet. Upstairs, you'll find a bright, welcoming living room with an open kitchen that create the perfect place to relax, cook, or spend time with family and friends. Step outside onto the large private balcony where you can enjoy your morning coffee, unwind after a long day, and even catch a peek of the Pacific Ocean. A private parking garage provides assigned parking for each property owner in the building and here you will also find a renovated versatile bonus storage room. One of the best parts of living here is the Vista de Oro neighborhood. San Pedro is a coastal community in Los Angeles known for its ocean views, parks, and relaxed atmosphere. From your front door, you can walk to scenic waterfront trails, beautiful parks, local cafés, popular restaurants, and the marina. Whether you're enjoying a peaceful walk along the coast, meeting friends for dinner, or exploring the waterfront, everything is close by. The area is also becoming even more exciting. The newly redeveloped Los Angeles Waterfront is bringing new restaurants, shopping, entertainment, and public spaces, making this an ideal time to become part of this growing community. If you're looking for more than just a place to live, this home offers the opportunity to enjoy the Southern California coastal lifestyle every day.

    Zillow last checked:

    Listing updated:

    Listed by:

    Phillip Nunez DRE #01421807 562-338-2883,

    Keller Williams Realty,

    Kiani Pegues DRE #02069504 310-519-1080,

    Keller Williams Realty

    Bought with:

    Kiani Pegues, DRE #02069504

    Keller Williams Realty

    Source: CRMLS,MLS#: DW26147449MLS LogoOriginating MLS: California Regional MLS

    Facts & features

    Interior

    Bedrooms & bathrooms
    • Bedrooms: 2
    • Bathrooms: 3
    • Full bathrooms: 3
    • Main level bathrooms: 2
    • Main level bedrooms: 2
    Rooms
    • Room types: Bedroom, Kitchen, Laundry, Living Room, Primary Bedroom, Other, Workshop
    Primary bedroom
    • Features: Multiple Primary Suites
    Primary bedroom
    • Features: Primary Suite
    Bedroom
    • Features: All Bedrooms Down
    Bathroom
    • Features: Bathtub, Tub Shower, Upgraded
    Other
    • Features: Walk-In Closet(s)
    Heating
    • Central
    Cooling
    • None
    Appliances
    • Included: Gas Oven, Gas Range, Refrigerator
    • Laundry: Laundry Closet
    Features
    • All Bedrooms Down, Multiple Primary Suites, Primary Suite, Walk-In Closet(s), Workshop
    • Has fireplace: Yes
    • Fireplace features: Living Room
    • Common walls with other units/homes: 2+ Common Walls,No One Above,No One Below
    Interior area
    • Total interior livable area: 1,241 sqft

    Property

    Parking
    • Total spaces: 1
    • Parking features: Garage - Attached
    • Attached garage spaces: 1
    Features
    • Levels: Two
    • Stories: 2
    • Entry location: First Floor
    • Pool features: None
    • Has view: Yes
    • View description: Harbor, Neighborhood, Ocean, Peek-A-Boo, Water
    • Has water view: Yes
    • Water view: Harbor,Ocean,Water
    Lot
    • Size: 5,001 Square Feet
    • Features: 0-1 Unit/Acre
    Details
    • Parcel number: 7463012050
    • Special conditions: Standard

    Construction

    Type & style
    • Home type: Condo
    • Property subtype: Condominium
    • Attached to another structure: Yes
    Condition
    • New construction: No
    • Year built: 1983

    Utilities & green energy

    • Sewer: Public Sewer
    • Water: Public
    • Utilities for property: Electricity Available, Electricity Connected, Natural Gas Available, Natural Gas Connected

    Community & HOA

    Community
    • Features: Curbs, Gutter(s), Street Lights, Sidewalks
    HOA
    • Has HOA: Yes
    • Amenities included: Controlled Access, Maintenance Grounds, Maintenance Front Yard, Trash, Water
    • HOA fee: $340 monthly
    • HOA name: Villa Marina II HOA
    Location
    • Region: San Pedro

    Financial & listing details

    • Price per square foot: $465/sqft
    • Tax assessed value: $580,542
    • Date on market: 7/8/2026
    • Cumulative days on market: 9 days
    • Listing terms: Submit

    Price history

    DateEventPrice
    8/7/2026Sold$576,720+4.9%$465/sqft
    Source: CRMLS #DW26147449 Report a problem
    8/1/2026Pending sale$550,000$443/sqft
    Source: CRMLS #DW26147449 Report a problem
    7/17/2026Contingent$550,000$443/sqft
    Source: CRMLS #DW26147449 Report a problem
    7/8/2026Listed for sale$550,000-1.4%$443/sqft
    Source: CRMLS #DW26147449 Report a problem
    7/28/2023Sold$558,000+5.3%$450/sqft
    Source: Public Record Report a problem
    7/2/2023Pending sale$530,000$427/sqft
    Source: CRMLS #SB23110687 Report a problem
    6/23/2023Listed for sale$530,000+15.2%$427/sqft
    Source: CRMLS #SB23110687 Report a problem
    8/26/2019Sold$460,000-1.1%$371/sqft
    Source: CRMLS #SB19086078 Report a problem
    7/24/2019Pending sale$465,000$375/sqft
    Source: Keller Williams Realty #SB19086078 Report a problem
    5/23/2019Price change$465,000-1.1%$375/sqft
    Source: Keller Williams Realty #SB19086078 Report a problem
    4/16/2019Listed for sale$470,000+5.9%$379/sqft
    Source: Keller Williams South Bay #SB19086078 Report a problem
    4/13/2018Sold$444,000-1.1%$358/sqft
    Source: Public Record Report a problem
    2/23/2018Pending sale$449,000$362/sqft
    Source: Re/Max Estate Properties #SB17272211 Report a problem
    2/13/2018Listed for sale$449,000$362/sqft
    Source: Re/Max Estate Properties #SB17272211 Report a problem
    1/28/2018Pending sale$449,000$362/sqft
    Source: Re/Max Estate Properties #SB17272211 Report a problem
    1/20/2018Listed for sale$449,000$362/sqft
    Source: Re/Max Estate Properties #SB17272211 Report a problem

    Public tax history

    YearProperty taxesTax assessment
    2026-- $580,542 +2%
    2025$6,857 0%$569,160 +2%
    2024$6,858 +15%$558,000 +15.4%
    2023$5,964 +4.9%$483,539 +2%
    2022$5,684 +1.3%$474,059 +2%
    2021$5,611 -1%$464,765 +1%
    2020$5,667 $460,000 +1.6%
    2019$5,667 +86.4%$452,880 +85.7%
    2018$3,040 $243,898 +2%
    2017$3,040 +2.3%$239,117 +2%
    2016$2,972 +2.7%$234,429 +1.5%
    2015$2,894 +0.9%$230,909 +2%
    2014$2,868 $226,387 +2.5%
    2012-- $220,947 +2%
    2011-- $216,616 +0.8%
    2010-- $214,998 -0.2%
    2009-- $215,510 +2%
    2008-- $211,286 +2%
    2007-- $207,144 +2%
    2006-- $203,083
    2005-- $203,083 +4%
    2004-- $195,198 +1.9%
    2003-- $191,621 +2%
    2002-- $187,865 +4%
    2000-- $180,572
    Find assessor info on the county website

    Neighborhood: San Pedro

    Nearby schools

    GreatSchools rating
    Schools provided by the listing agent
    • Elementary: Leland
    • Middle: Dana
    • High: San Pedro

    Source: CRMLS. This data may not be complete. We recommend contacting the local school district to confirm school assignments for this home.

    Get a cash offer in 3 minutes
    Find out how much your home could sell for in as little as 3 minutes with a no-obligation cash offer.
    Estimated market value

    $566,900

    Get a cash offer in 3 minutes
    Find out how much your home could sell for in as little as 3 minutes with a no-obligation cash offer.
    Estimated market value

    $566,900