Open floor plan with spacious living areas and split bedrooms, on a .94 acre lot with horse privileges. This property is close to downtown Snowflake, as well as several local schools.
For sale by owner
Price cut: $15K (9/14)
$510,000
779 W 4th St S, Snowflake, AZ 85937
3beds
2,093sqft
SingleFamily
Built in 2006
0.93 Acres Lot
$-- Zestimate®
$244/sqft
$-- HOA
What's special
Open floor planSplit bedrooms
What the owner loves about this home
Welcome to this beautifully designed home featuring an open-concept layout and a desirable split-bedroom floor plan that offers both comfort and privacy. The spacious living, dining, and kitchen areas flow seamlessly together, creating the perfect setting for entertaining family and friends.
The heart of the home is the expansive kitchen, complete with a large center island, bar seating, and abundant workspace—ideal for everything from casual breakfasts to holiday gatherings. The private primary suite is a relaxing retreat, featuring a luxurious ensuite bath with a large soaking tub, separate walk-in shower, and plenty of space to unwind.
Step outside to enjoy an oversized backyard designed for making memories. The generous lawn provides plenty of room for yard games, play, and outdoor entertaining, while the raised garden beds, charming chicken coop, and horse privileges offer the opportunity to enjoy your own homestead lifestyle. With ample space between neighboring homes, you'll appreciate the added sense of privacy and room to breathe.
Conveniently located just minutes from downtown Snowflake, AZ, and several local schools.
- 72 days
- 153
- 8
Listed by:
Property Owner (928) 243-2309
Facts & features
Interior
Bedrooms & bathrooms
- Bedrooms: 3
- Bathrooms: 2
- Full bathrooms: 1
- 3/4 bathrooms: 1
Heating
- Heat pump
Cooling
- Central
Appliances
- Included: Dishwasher, Garbage disposal, Microwave, Range / Oven, Refrigerator
Features
- Flooring: Tile, Carpet
- Basement: None
- Has fireplace: Yes
Interior area
- Total interior livable area: 2,093 sqft
Property
Parking
- Parking features: Garage - Attached, Off-street
Features
- Exterior features: Stucco
Lot
- Size: 0.93 Acres
Details
- Parcel number: 20210062G
Construction
Type & style
- Home type: SingleFamily
Materials
- steel
- Roof: Composition
Condition
- New construction: No
- Year built: 2006
Community & HOA
Location
- Region: Snowflake
Financial & listing details
- Price per square foot: $244/sqft
- Tax assessed value: $186,507
- Annual tax amount: $682
- Date on market: 7/26/2026
Estimated market value
Not available
Estimated sales range
Not available
$2,455/mo
Price history
| Date | Event | Price |
|---|---|---|
| 9/14/2026 | Price change | $510,000-2.9%$244/sqft |
Source: Owner Report a problem | ||
| 7/26/2026 | Listed for sale | $525,000$251/sqft |
Source: Owner Report a problem | ||
Public tax history
| Year | Property taxes | Tax assessment |
|---|---|---|
| 2026 | $682 -1.4% | $18,650 +235.1% |
| 2025 | $692 -2% | $5,565 +15% |
| 2024 | $706 -10.8% | $4,839 +148% |
| 2023 | $791 -12.2% | $1,951 +19.6% |
| 2022 | $901 -5.3% | $1,631 +35.5% |
| 2021 | $952 +2% | $1,204 -95.6% |
| 2020 | $933 +3.2% | $27,473 |
| 2019 | $904 +39.9% | -- |
| 2018 | $646 | -- |
| 2017 | $646 -18.6% | -- |
| 2016 | $794 | -- |
| 2015 | $794 | $9,457 |
| 2014 | -- | -- |
| 2013 | -- | -- |
| 2012 | -- | -- |
| 2011 | -- | -- |
| 2010 | -- | -- |
| 2009 | -- | -- |
| 2008 | $83 | -- |
| 2007 | -- | -- |
Find assessor info on the county website
Monthly payment
Est. payment
Payment breakdown
Explore the cost of this home by adjusting the details. Changes won't be saved.Climate risks
Neighborhood: 85937
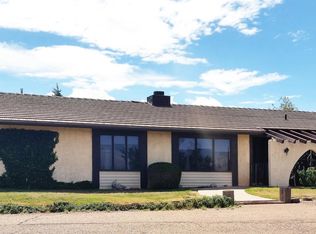
Similar homes
- $515,0004 bd3 ba2.2k sqft1869 W Prairie Rd, Snowflake, AZ 85937For Sale

 MLS ID #262345, JoAnne Guderian, West USA Realty - Snowflake. WMAOR
 - $499,0003 bd3 ba2k sqft675 N Apple Blossom Ln, Snowflake, AZ 85937For Sale
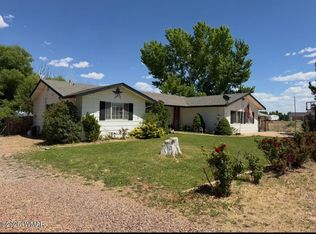 MLS ID #261857, Maegan L Mills, SEI Real Estate Professionals - Snowflake. WMAOR
 - $429,0004 bd3 ba2.4k sqft545 S 7th St W, Snowflake, AZ 85937For Sale
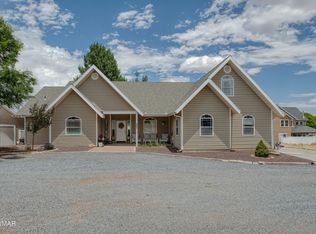 MLS ID #262349, Paul Johnson, Clear Property Management - Snowflake. WMAOR
 - $539,0004 bd4 ba2.7k sqft1436 W Tumbleweed Trl, Snowflake, AZ 85937For Sale
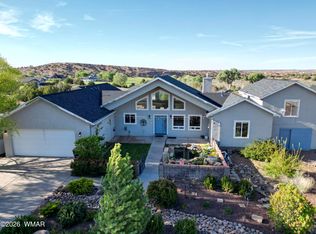 MLS ID #260739, Russell J Tingey, Red Tree Realty. WMAOR
 - $397,5003 bd2 ba1.8k sqft1740 Eager Ave, Snowflake, AZ 85937For SaleMLS ID #263394, Jared Andrew English, Congress Realty. WMAOR
- $540,0005 bd3 ba2.3k sqft2176 W Arrowhead Rd, Snowflake, AZ 85937For SaleMLS ID #263299, Russell J Tingey, Red Tree Realty. WMAOR
- $464,0004 bd3 ba1.9k sqft284 W Sycamore, Snowflake, AZ 85937For SaleMLS ID #261678, Elizabeth Contreras, Snowflake Real Estate, LLC. WMAOR
- $425,0004 bd3 ba2.1k sqft279 W Sycamore St, Snowflake, AZ 85937For SaleMLS ID #262797, Kristi B Olson, Barrett Real Estate. WMAOR
- $498,7005 bd3 ba1.8k sqft3190 W Jasmine Ln W, Snowflake, AZ 85937For SaleMLS ID #259262, Debra Housel, Sundance Real Estate LLC. WMAOR
- $450,0003 bd3 ba1.4k sqft2517 Short Cir, Snowflake, AZ 85937For SaleMLS ID #262488, JoAnne Guderian, West USA Realty - Snowflake. WMAOR
- $629,0004 bd3 ba2.9k sqft420 S Astante Dr, Snowflake, AZ 85937For SaleMLS ID #260580, John Ballard, Red Tree Realty. WMAOR
- $624,9003 bd2 ba1.9k sqft775 N Apple Blossom Ln, Snowflake, AZ 85937For SaleMLS ID #261386, Rosemary Landaverde, My Home Group Real Estate - Tempe. WMAOR
- $350,0003 bd2 ba2.3k sqft224 E 1/2 St N, Snowflake, AZ 85937For SaleMLS ID #263318, Russell J Tingey, Red Tree Realty. WMAOR
- $460,0003 bd3 ba2k sqft9694 E Concho Hwy, Snowflake, AZ 85937For SaleMLS ID #263277, Michael Lunt, SEI Real Estate Professionals - Snowflake. WMAOR
- $535,0005 bd3 ba2.3k sqft927 W Siesta Dr, Taylor, AZ 85939For SaleMLS ID #262927, Brandon W Decker, Keller Williams Realty Phoenix - Show Low. WMAOR
- $399,0006 bd2 ba2.5k sqft689 N Old Woodruff Rd, Snowflake, AZ 85937For SaleMLS ID #261478, Samantha J Whitmire, RE/MAX Traditions. WMAOR
