Accepted Offer, 9/10/24. Impeccably maintained and tastefully updated this sunlit Ranch is move in ready. As you enter you will notice hardwood flooring with an accent whitewashed wall in dining area, and a spectacular view for lovely sunsets. Entry foyer leads to 1st bedroom, living room/dining area with the sliders out to trex deck-great for entertaining. Custom kitchen is brand new with white cabinetry, quartz counters, stainless steel appliances, breakfast nook with a door out to large trex deck. Additionally, there is a new hall bath, primary bedroom with new bath with skylight. Lower level is mostly above ground, included in total sq.ft and features spacious family room with oversized brick fireplace, and a door out to the level yard. Off the family room you will find an office, 3rd bedroom, a new full bath, and storage room under stairs. Great for an au-pair set up. Pride of ownership shows in all the updates, with attention to detail. Private yard offers gardens, and plenty of room for family gatherings. Updates include brand new kitchen, 3 new baths, 200 amp service, and new boiler. A few minutes to shops, restaurants, buses, and major highways. Additional Information: HeatingFuel:Oil Above Ground,ParkingFeatures:1 Car Attached,
Sold for $800,000
$800,000
779 Warren Avenue, Thornwood, NY 10594
3beds
2,240sqft
Single Family Residence, Residential
Built in 1958
10,019 Square Feet Lot
$943,900 Zestimate®
$357/sqft
$6,279 Estimated rent
Home value
$943,900
$897,000 - $1.00M
$6,279/mo
Zestimate® history
Owner options
List your home for rent
$6,279/mo
Rent Zestimate®
Find your next renter with Zillow Rental Manager. Plus, with online applications, you can quickly screen prospective tenants – for free.
$6,279/mo
Rent Zestimate®
Refinance and save
$5,314/mo
Est. payment
Refinancing to a lower rate could help reduce your monthly payments and save thousands over the life of the loan.
$5,314/mo
Est. payment
Explore your selling options
Work with a Zillow partner agent
Leverage their expertise and Zillow's premium Showcase listings to get your home seen by more buyers.
Get startedList with your own agent
Get your home in front of millions of buyers by listing it on Zillow.
Learn how to do itSell it yourself
Take full control of how buyers see your home on Zillow by listing For Sale by Owner (FSBO).
List your homeWhat's special
Zillow last checked:
Listing updated:
Listed by:
Jeanne Beckley 914-774-9037,
Howard Hanna Rand Realty 914-769-3584,
Patricia M. Jozan 914-329-8110,
Howard Hanna Rand Realty
Bought with:
Edmond P. Albano III, 10301212106
Keller Williams NY Realty
Source: OneKey® MLS as distributed by MLS GRID,MLS#: H6324950
Facts & features
Interior
Bedrooms & bathrooms
- Bedrooms: 3
- Bathrooms: 3
- Full bathrooms: 3
Other
- Description: Entry Hall, 1st Bedroom, New Eat-in Kitchen, Living Room/Dining Area with Sliders out to Wrap Around Deck, Primary Bedroom with New Primary Bath
- Level: First
Other
- Description: Family Room with Brick Fireplace, Door Out to Fenced in Yard, Office, 2nd Bedroom, New Full Bath, Door to Utilities
- Level: Lower
Heating
- Oil, Forced Air
Cooling
- Central Air
Appliances
- Included: Oil Water Heater, Dishwasher, Dryer, Freezer, Microwave, Refrigerator, Washer
Features
- Ceiling Fan(s), Master Downstairs, First Floor Bedroom, First Floor Full Bath, Eat-in Kitchen, Entrance Foyer, Primary Bathroom
- Flooring: Hardwood
- Windows: Blinds
- Basement: Finished,Full,Walk-Out Access
- Attic: Full
- Number of fireplaces: 1
Interior area
- Total structure area: 2,240
- Total interior livable area: 2,240 sqft
Property
Parking
- Total spaces: 1
- Parking features: Attached, Garage Door Opener
Features
- Levels: Two
- Stories: 2
- Patio & porch: Deck
Lot
- Size: 10,019 Square Feet
- Features: Near Public Transit, Near Shops, Views, Level, Sloped
Details
- Parcel number: 3489106018000030350000
Construction
Type & style
- Home type: SingleFamily
- Architectural style: Ranch
- Property subtype: Single Family Residence, Residential
Materials
- Vinyl Siding
Condition
- Actual
- Year built: 1958
- Major remodel year: 2024
Utilities & green energy
- Sewer: Public Sewer
- Water: Public
- Utilities for property: Trash Collection Public
Community & HOA
HOA
- Has HOA: No
Location
- Region: Thornwood
Financial & listing details
- Price per square foot: $357/sqft
- Tax assessed value: $6,625
- Annual tax amount: $13,661
- Date on market: 9/24/2024
- Listing agreement: Exclusive Right To Sell
- Inclusions: Fireplace Equip, Light Fixtures, Oven/Range
- Exclusions: Curtains/Drapes
Price history
| Date | Event | Price |
|---|---|---|
| 11/12/2024 | Sold | $800,000+6.7%$357/sqft |
Source:  OneKey® MLS as distributed by MLS GRID #H6324950 Report a problem OneKey® MLS as distributed by MLS GRID #H6324950 Report a problem | ||
| 9/24/2024 | Pending sale | $749,900$335/sqft |
Source: OneKey® MLS as distributed by MLS GRID #H6324950 Report a problem | ||
| 9/9/2024 | Listing removed | $749,900$335/sqft |
Source: OneKey® MLS as distributed by MLS GRID #H6324950 Report a problem | ||
| 9/3/2024 | Listed for sale | $749,900+36.3%$335/sqft |
Source: OneKey® MLS as distributed by MLS GRID #H6324950 Report a problem | ||
| 5/23/2008 | Listing removed | $550,000$246/sqft |
Source: Century 21 #2813253 Report a problem | ||
| 5/1/2008 | Listed for sale | $550,000$246/sqft |
Source: Century 21 #2813253 Report a problem | ||
Public tax history
| Year | Property taxes | Tax assessment |
|---|---|---|
| 2025 | -- | $8,000 +25% |
| 2024 | -- | $6,400 |
| 2023 | -- | $6,400 |
| 2022 | -- | $6,400 |
| 2021 | -- | $6,400 |
| 2020 | -- | $6,400 |
| 2019 | -- | $6,400 |
| 2018 | -- | $6,400 |
| 2017 | -- | $6,400 |
| 2016 | -- | $6,400 |
| 2015 | -- | $6,400 |
| 2014 | -- | $6,400 |
| 2013 | -- | $6,400 |
| 2012 | -- | $6,400 |
| 2011 | -- | $6,400 |
| 2010 | -- | $6,400 |
| 2009 | -- | $6,400 |
| 2008 | -- | $6,400 |
| 2007 | -- | $6,400 |
Find assessor info on the county website
Neighborhood: 10594
Nearby homes
- $250-- bd-- ba-- sqft779 Warren Ave, Thornwood, NY 10594Off Market
- $826,7002 bd3 ba1.7k sqft773 Warren Ave, Thornwood, NY 10594Off Market
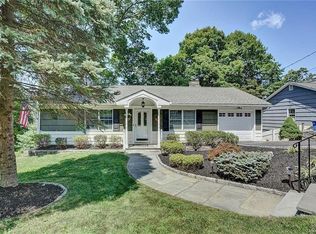
- $786,9003 bd2 ba1.6k sqft782 Sherman Ave, Thornwood, NY 10594Off Market
- $770,7003 bd2 ba1.5k sqft778 Sherman Ave, Thornwood, NY 10594Off Market
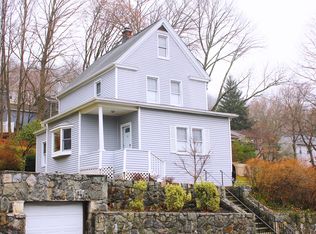
- $974,4004 bd2 ba1.9k sqft787 Warren Ave, Thornwood, NY 10594Off Market
- $756,2003 bd2 ba1.6k sqft788 Sherman Ave, Thornwood, NY 10594Off Market
- $659,3004 bd1 ba1.3k sqft776 Warren Ave, Thornwood, NY 10594Off Market
- $825,3003 bd2 ba2.2k sqft765 Warren Ave, Thornwood, NY 10594Off Market
Nearby schools
GreatSchools rating
- 8/10Columbus Elementary SchoolGrades: 3-5Distance: 0.8 mi
- 6/10Westlake Middle SchoolGrades: 6-8Distance: 1.1 mi
- 10/10Westlake High SchoolGrades: 9-12Distance: 1.1 mi
Schools provided by the listing agent
- Elementary: Hawthorne Elementary School
- Middle: Westlake Middle School
- High: Westlake High School
Source: OneKey® MLS as distributed by MLS GRID. This data may not be complete. We recommend contacting the local school district to confirm school assignments for this home.
- New York
- Westchester County
- Thornwood
- 10594
- 779 Warren Avenue
Nearby cities
Nearby zip codes
Other Thornwood Topics
