Skip main navigation
Sold for $379,000
  • $379,000

    779 Western Ln, Front Royal, VA 22630

    3beds
    1,396sqft
    Single Family Residence
    Built in 2006
    1.83 Acres Lot
    $374,500 Zestimate®
    $271/sqft
    $2,382 Estimated rent

    Home value

    $374,500

    Estimated sales range

    Not available

    $2,382/mo

    Zestimate® history
    Loading
    Loading...

    Owner options

    List your home for rent

    $2,382/mo

    Rent Zestimate®

    Find your next renter with Zillow Rental Manager. Plus, with online applications, you can quickly screen prospective tenants – for free.

    Learn more

    $2,382/mo

    Rent Zestimate®

    Refinance and save

    $2,223/mo

    Est. payment

    Refinancing to a lower rate could help reduce your monthly payments and save thousands over the life of the loan.

    See today's rates

    $2,223/mo

    Est. payment

    Explore your selling options

    Work with a Zillow partner agent

    Leverage their expertise and Zillow's premium Showcase listings to get your home seen by more buyers.

    Get started

    List with your own agent

    Get your home in front of millions of buyers by listing it on Zillow.

    Learn how to do it

    Sell it yourself

    Take full control of how buyers see your home on Zillow by listing For Sale by Owner (FSBO).

    List your home

    What's special

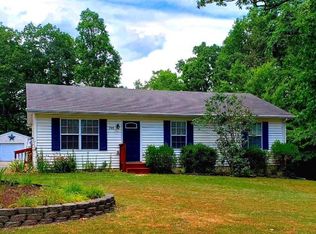
    This charming 3-bedroom, 2-bath split foyer sits on 1.83 acres of peaceful countryside—giving you room to breathe, grow, and enjoy nature. Whether you’re looking for space to garden, play, or just relax outdoors, this home offers the perfect balance of comfort and privacy. Step inside and you’re greeted by cathedral ceilings making the main level space bright, open, and spacious, creating an easy flow into the dining area. The kitchen offers ample cabinet space and room for entertaining or gathering for casual meals. Down the hall, you’ll find three comfortable bedrooms with generous closet space. The primary suite has a spacious attached, full bath and a shared full hall bath for guests. The lower level provides even more flexible space—currently set up as a home gym. Use this space for a gym or you have an opportunity to finish the space for a rec room, office or additional bedrooms. The rough in will allow an additional bathroom to be added and the laundry area is conveniently located on the lower level. Plus, there’s access to the backyard from the lower level for easy indoor-outdoor living. Some improvements to this home include: New HVAC in 2023, Water Heater 2023. Fence and deck 2024. New carpet, new LVP flooring in the entry, kitchen, bathroom and one bedroom, Enjoy Shenandoah Farms Riverview Boat Landing, with Access to the Shenandoah River, Farms River Road Rec Lot, Lake of the Clouds, Spring Lake, Shenandoah River Recreational Lot, Treasure Island, & Community Center. Visit Shenandoah Farms Website For More Info. Property Is Located In A Sanitary District & Fees Are Paid With Real Estate Taxes, $350 a year for road maintenance and upkeep of common areas including a playground and river access. Easy Access To I-66, Route 50, Hiking, Wineries, Restaurants, & More. High speed internet available for those who work from home! Whether you’re looking for function, flexibility, or room to grow, this home has it all!

    Zillow last checked:

    Listing updated:

    Listed by:

    Janet Smith 540-671-1461,

    NextHome Realty Select

    Bought with:

    Peter Van Cleave, 0225264161

    EXP Realty, LLC

    Source: Bright MLS,MLS#: VAWR2011620MLS Logo

    Facts & features

    Interior

    Bedrooms & bathrooms
    • Bedrooms: 3
    • Bathrooms: 2
    • Full bathrooms: 2
    • Main level bathrooms: 2
    • Main level bedrooms: 3
    Primary bedroom
    • Features: Attached Bathroom, Ceiling Fan(s), Flooring - Carpet
    • Level: Main
    • Area: 195 Square Feet
    • Dimensions: 15 x 13
    Bedroom 2
    • Features: Chair Rail, Ceiling Fan(s), Flooring - Carpet
    • Level: Main
    • Area: 143 Square Feet
    • Dimensions: 13 x 11
    Bedroom 3
    • Features: Ceiling Fan(s), Flooring - Luxury Vinyl Plank
    • Level: Main
    • Area: 130 Square Feet
    • Dimensions: 13 x 10
    Primary bathroom
    • Features: Bathroom - Tub Shower, Flooring - Ceramic Tile
    • Level: Main
    Bathroom 2
    • Features: Flooring - Luxury Vinyl Plank, Bathroom - Tub Shower
    • Level: Main
    Dining room
    • Features: Ceiling Fan(s), Flooring - Carpet, Cathedral/Vaulted Ceiling
    • Level: Main
    • Area: 150 Square Feet
    • Dimensions: 15 x 10
    Exercise room
    • Features: Basement - Unfinished
    • Level: Lower
    Kitchen
    • Features: Flooring - Luxury Vinyl Plank, Cathedral/Vaulted Ceiling
    • Level: Main
    • Area: 180 Square Feet
    • Dimensions: 15 x 12
    Laundry
    • Features: Basement - Unfinished
    • Level: Lower
    • Area: 72 Square Feet
    • Dimensions: 9 x 8
    Heating
    • Heat Pump, Electric
    Cooling
    • Central Air, Electric
    Appliances
    • Included: Microwave, Dishwasher, Freezer, Oven/Range - Electric, Stainless Steel Appliance(s), Water Heater, Electric Water Heater
    • Laundry: Washer/Dryer Hookups Only, Laundry Room
    Features
    • Bathroom - Tub Shower, Breakfast Area, Ceiling Fan(s), Chair Railings, Dining Area, Formal/Separate Dining Room, Kitchen - Table Space, Primary Bath(s)
    • Flooring: Carpet, Ceramic Tile, Luxury Vinyl
    • Basement: Partial,Rough Bath Plumb,Unfinished,Walk-Out Access,Space For Rooms,Rear Entrance,Interior Entry,Garage Access
    • Has fireplace: No
    Interior area
    • Total structure area: 1,396
    • Total interior livable area: 1,396 sqft
    • Finished area above ground: 1,396
    • Finished area below ground: 0

    Property

    Parking
    • Total spaces: 2
    • Parking features: Garage Faces Side, Inside Entrance, Built In, Attached, Driveway, Off Street
    • Attached garage spaces: 2
    • Has uncovered spaces: Yes
    Accessibility
    • Accessibility features: None
    Features
    • Levels: Split Foyer,Two
    • Stories: 2
    • Patio & porch: Deck
    • Exterior features: Play Equipment
    • Pool features: None
    • Has view: Yes
    • View description: Garden, Trees/Woods
    Lot
    • Size: 1.83 Acres
    • Features: Backs to Trees, Landscaped, Private, Rear Yard, Wooded
    Details
    • Additional structures: Above Grade, Below Grade
    • Parcel number: 15D 3 B
    • Zoning: R
    • Special conditions: Standard

    Construction

    Type & style
    • Home type: SingleFamily
    • Property subtype: Single Family Residence
    Materials
    • Vinyl Siding
    • Foundation: Block
    Condition
    • Excellent
    • New construction: No
    • Year built: 2006

    Utilities & green energy

    • Sewer: On Site Septic
    • Water: Well

    Community & neighborhood

    Location
    • Region: Front Royal
    • Subdivision: None Available

    Other

    Other facts
    • Listing agreement: Exclusive Right To Sell
    • Listing terms: Cash,Conventional,FHA,USDA Loan,VA Loan
    • Ownership: Fee Simple

    Price history

    DateEventPrice
    8/22/2025Sold$379,000$271/sqft
    Source: Bright MLS #VAWR2011620 Report a problem
    8/20/2025Listed for sale$379,000$271/sqft
    Source: WMLS #BMTVAWR2011620 Report a problem
    7/22/2025Pending sale$379,000$271/sqft
    Source: NextHome #VAWR2011620 Report a problem
    7/13/2025Contingent$379,000$271/sqft
    Source: Bright MLS #VAWR2011620 Report a problem
    7/2/2025Listed for sale$379,000+129.7%$271/sqft
    Source: Bright MLS #VAWR2011620 Report a problem
    1/6/2009Sold$165,000+1.2%$118/sqft
    Source: Public Record Report a problem
    11/19/2008Listed for sale$163,000+9.6%$117/sqft
    Source: Weichert Realtors** #WR6922487 Report a problem
    9/24/2008Sold$148,750$107/sqft
    Source: Public Record Report a problem

    Public tax history

    YearProperty taxesTax assessment
    2025$1,970 +5.5%$411,300 +16.7%
    2024$1,867 +8.2%$352,300
    2023$1,726 +8%$352,300 +44.4%
    2022$1,598 $244,000
    2021$1,598 $244,000
    2020$1,598 -16%$244,000
    2019$1,903 +12.7%$244,000 +15.6%
    2018$1,688 +6.6%$211,100
    2017$1,584 $211,100
    2016-- $211,100
    2015-- $211,100 -8.6%
    2014-- $230,900
    2013-- $230,900
    2012-- $230,900
    2011-- $230,900 -15.2%
    2010-- $272,300
    2009-- $272,300
    2008-- $272,300
    2007-- $272,300 +27130%
    2006-- $1,000
    2005-- $1,000
    2004-- $1,000
    2003-- $1,000
    2001-- $1,000

    Find assessor info on the county website

    Neighborhood: 22630

    Nearby schools

    GreatSchools rating
    Schools provided by the listing agent
    • District: Warren County Public Schools

    Source: Bright MLS. This data may not be complete. We recommend contacting the local school district to confirm school assignments for this home.

    Get a cash offer in 3 minutes
    Find out how much your home could sell for in as little as 3 minutes with a no-obligation cash offer.
    Estimated market value
    $374,500
    Get a cash offer in 3 minutes
    Find out how much your home could sell for in as little as 3 minutes with a no-obligation cash offer.
    Estimated market value
    $374,500