Skip main navigation
Sold for $375,000
  • $375,000

    779 Wick Blvd, Woodbury, NJ 08096

    4beds
    1,802sqft
    Single Family Residence
    Built in 1950
    7,500 Square Feet Lot
    $375,100 Zestimate®
    $208/sqft
    $3,664 Estimated rent

    Home value

    $375,100

    $349,000 - $405,000

    $3,664/mo

    Zestimate® history
    Loading
    Loading...

    Owner options

    List your home for rent

    $3,664/mo

    Rent Zestimate®

    Find your next renter with Zillow Rental Manager. Plus, with online applications, you can quickly screen prospective tenants – for free.

    Learn more

    $3,664/mo

    Rent Zestimate®

    Refinance and save

    $2,906/mo

    Est. payment

    Refinancing to a lower rate could help reduce your monthly payments and save thousands over the life of the loan.

    See today's rates

    $2,906/mo

    Est. payment

    Explore your selling options

    Work with a Zillow partner agent

    Leverage their expertise and Zillow's premium Showcase listings to get your home seen by more buyers.

    Get started

    List with your own agent

    Get your home in front of millions of buyers by listing it on Zillow.

    Learn how to do it

    Sell it yourself

    Take full control of how buyers see your home on Zillow by listing For Sale by Owner (FSBO).

    List your home

    What's special

    Large eat-in kitchenPrivate bathDesirable first-floor primary suiteAbundant natural lightSeparate officeWalk-in closetCustom-fitted wooden blinds
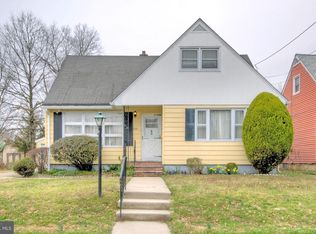
    Welcome to 779 Wick Blvd in Woodbury! This meticulously maintained expanded Cape Cod offers 4 bedrooms, 2.5 bathrooms, and approximately 1,755 square feet of thoughtfully designed living space. The flexible floor plan features a desirable first-floor primary suite complete with a walk-in closet and private bath, making everyday living both comfortable and convenient. The spacious living room flows into a large eat-in kitchen featuring refinished cabinetry, abundant cabinet space, and plenty of room for gathering with family and friends. Newer Andersen windows throughout the home, paired with custom-fitted wooden blinds, provide abundant natural light while enhancing energy efficiency. Upstairs, you'll find two additional bedrooms, a convenient half bath, a spacious family room, and a separate office that can easily serve as a playroom, study, or hobby space. Outside, enjoy a fully fenced backyard perfect for entertaining, pets, or outdoor activities, along with a detached garage offering additional storage and parking. The unfinished basement provides excellent storage and endless potential for a workshop, home gym, or future finished living space. Conveniently located near shopping, dining, parks, and major commuter routes, this move-in-ready home showcases true pride of ownership and is ready for its next chapter.

    Zillow last checked:

    Listing updated:

    Listed by:

    Dan Mauz 856-302-4003,

    Keller Williams Realty - Washington Township,

    Listing Team: The Mauz Group

    Bought with:

    Hollie Dodge, RS358417

    Elite Realtors of New Jersey

    Source: Bright MLS,MLS#: NJGL2076518MLS Logo

    Facts & features

    Interior

    Bedrooms & bathrooms
    • Bedrooms: 4
    • Bathrooms: 3
    • Full bathrooms: 3
    • Main level bathrooms: 2
    • Main level bedrooms: 2
    Basement
    • Area: 0
    Heating
    • Forced Air, Natural Gas
    Cooling
    • Ceiling Fan(s), Central Air, Natural Gas
    Appliances
    • Included: Gas Water Heater
    Features
    • Basement: Full,Drainage System
    • Has fireplace: No
    Interior area
    • Total structure area: 1,802
    • Total interior livable area: 1,802 sqft
    • Finished area above ground: 1,802
    • Finished area below ground: 0

    Property

    Parking
    • Total spaces: 1
    • Parking features: Garage Faces Front, Driveway, Detached
    • Garage spaces: 1
    • Has uncovered spaces: Yes
    Accessibility
    • Accessibility features: None
    Features
    • Levels: Two
    • Stories: 2
    • Pool features: None
    Lot
    • Size: 7,500 Square Feet
    • Dimensions: 60.00 x 125.00
    Details
    • Additional structures: Above Grade, Below Grade
    • Parcel number: 2200151 0200025
    • Zoning: RES
    • Special conditions: Standard

    Construction

    Type & style
    • Home type: SingleFamily
    • Architectural style: Cape Cod
    • Property subtype: Single Family Residence
    Materials
    • Vinyl Siding
    • Foundation: Crawl Space, Block
    Condition
    • New construction: No
    • Year built: 1950

    Utilities & green energy

    • Electric: 200+ Amp Service, Circuit Breakers
    • Sewer: Public Sewer
    • Water: Public

    Community & HOA

    Community
    • Subdivision: Evergreen Park
    HOA
    • Has HOA: No
    Location
    • Region: Woodbury
    • Municipality: WOODBURY CITY

    Financial & listing details

    • Price per square foot: $208/sqft
    • Tax assessed value: $8,363
    • Date on market: 7/30/2026
    • Listing agreement: Exclusive Right To Sell
    • Inclusions: Refrigerator (first) Refrigerator (second) Stove Dishwasher Garbage Disposal Washer Dryer Window Treatments All Existing Light Fixtures All Existing Ceiling Fans Bathroom Mirrors And Vanity
    • Ownership: Fee Simple

    Price history

    DateEventPrice
    9/30/2026Sold$375,000+4.2%$208/sqft
    Source: Bright MLS #NJGL2076518 Report a problem
    9/15/2026Pending sale$360,000$200/sqft
    Source: Bright MLS #NJGL2076518 Report a problem
    8/7/2026Contingent$360,000$200/sqft
    Source: Bright MLS #NJGL2076518 Report a problem
    7/30/2026Listed for sale$360,000+278.9%$200/sqft
    Source: Bright MLS #NJGL2076518 Report a problem
    10/9/1996Sold$95,000$53/sqft
    Source: Public Record Report a problem

    Public tax history

    YearProperty taxesTax assessment
    2026-- $168,300
    2025$8,097 $168,300
    2024$8,097 $168,300
    2023-- $168,300
    2022-- $168,300
    2021-- $168,300 +13.3%
    2020$7,091 +2.3%$148,600
    2019$6,934 $148,600
    2018$6,934 +3.2%$148,600
    2017$6,721 +1.7%$148,600
    2016$6,611 +1.6%$148,600
    2015$6,507 +1.4%$148,600
    2014$6,415 +5%$148,600
    2013$6,110 +6%$148,600
    2012$5,765 +3.7%$148,600 +70.8%
    2011$5,560 +1.7%$87,000
    2010$5,470 +0.6%$87,000
    2009$5,438 $87,000
    2008-- $87,000
    2007-- $87,000
    2006-- $87,000
    2005-- $87,000
    2004-- $87,000
    2003-- $87,000
    2002-- $87,000
    2001-- $87,000
    Find assessor info on the county website

    Neighborhood: 08096

    Nearby schools

    GreatSchools rating
    Schools provided by the listing agent
    • District: Deptford Township Public Schools

    Source: Bright MLS. This data may not be complete. We recommend contacting the local school district to confirm school assignments for this home.

    Get a cash offer in 3 minutes
    Find out how much your home could sell for in as little as 3 minutes with a no-obligation cash offer.
    Estimated market value
    $375,100
    Get a cash offer in 3 minutes
    Find out how much your home could sell for in as little as 3 minutes with a no-obligation cash offer.
    Estimated market value
    $375,100