Move right into this beautifully updated 3 bedroom, 3 bathroom colonial offering 2,000 sq ft of living space, a walk out basement with room to expand, concrete pad in place ready for a two car garage and a fantastic Leominster location! Come up the brick walk and enter into the welcoming living room with oak hardwood floors and a wood burning fireplace flowing into an open dining/kitchen area with a cabinet-packed kitchen, center island, pantry closet with all new appliances throughout, including an induction range for a premium cooking experience. A sun filled dining area leads directly to the large deck overlooking the beautiful level yard abutting conservation land. A separate flex room accented w/ French doors makes the perfect home office, den, playroom or guest space. Upstairs, you’ll find three nicely sized bedrooms all with shining new oak hardwood flooring throughout. The primary suite is a true retreat, featuring lovely cathedral ceilings, a large walk-in closet and a brand new private primary bathroom complete with a huge soaking tub. Private showings are available by appointment. Sellers reserve the right to accept an offer at any time.
For sale
$599,900
779 Willard St, Leominster, MA 01453
3beds
2,042sqft
Single Family Residence
Built in 1994
0.49 Acres Lot
$592,200 Zestimate®
$294/sqft
$-- HOA
What's special
Wood burning fireplaceCabinet-packed kitchenOak hardwood floorsCenter islandPantry closetLarge walk-in closetSun filled dining area
- 16 days
- 1,553
- 119
Likely to sell faster than
Zillow last checked:
Listing updated:
Listed by:
Lisa Berry 978-315-0300,
Simply Sell Realty 978-315-0300
Source: MLS PIN,MLS#: 73598491
Facts & features
Interior
Bedrooms & bathrooms
- Bedrooms: 3
- Bathrooms: 3
- Full bathrooms: 2
- 1/2 bathrooms: 1
Primary bedroom
- Features: Walk-In Closet(s)
Primary bathroom
- Features: Yes
Heating
- Baseboard, Oil, Pellet Stove
Cooling
- None
Appliances
- Included: Water Heater, Range, Dishwasher, Microwave, Refrigerator, Washer, Dryer
- Laundry: Electric Dryer Hookup
Features
- Flooring: Wood, Tile
- Windows: Screens
- Basement: Full,Walk-Out Access,Radon Remediation System
- Number of fireplaces: 2
Interior area
- Total structure area: 2,042
- Total interior livable area: 2,042 sqft
- Finished area above ground: 2,042
Property
Parking
- Total spaces: 8
- Parking features: Attached, Paved
- Attached garage spaces: 2
- Uncovered spaces: 6
Features
- Patio & porch: Deck
- Exterior features: Deck, Screens
Lot
- Size: 0.49 Acres
- Features: Wooded, Level
Details
- Parcel number: M:0398 B:0020 L:0000,1584630
- Zoning: RA
Construction
Type & style
- Home type: SingleFamily
- Architectural style: Colonial
- Property subtype: Single Family Residence
Materials
- Foundation: Concrete Perimeter
- Roof: Shingle
Condition
- Year built: 1994
Utilities & green energy
- Sewer: Private Sewer
- Water: Private
- Utilities for property: for Electric Range, for Electric Dryer
Community & HOA
Community
- Features: Golf, Conservation Area
- Security: Security System
HOA
- Has HOA: No
Location
- Region: Leominster
Financial & listing details
- Price per square foot: $294/sqft
- Tax assessed value: $486,100
- Annual tax amount: $6,640
- Date on market: 11/4/2026
- Exclusions: Living Room Tv Bracket
Estimated market value
$592,200
$563,000 - $622,000
$3,229/mo
Price history
| Date | Event | Price |
|---|---|---|
| 11/4/2026 | Listed for sale | $599,900+5.2%$294/sqft |
Source: MLS PIN #73598491 Report a problem | ||
| 4/28/2026 | Sold | $570,000+0%$279/sqft |
Source: MLS PIN #73484263 Report a problem | ||
| 3/9/2026 | Listed for sale | $569,900+1528.3%$279/sqft |
Source: MLS PIN #73484263 Report a problem | ||
| 5/11/1994 | Sold | $35,000$17/sqft |
Source: Public Record Report a problem | ||
Public tax history
| Year | Property taxes | Tax assessment |
|---|---|---|
| 2025 | $6,372 +1.5% | $454,200 +4.9% |
| 2024 | $6,280 +5% | $432,800 +12.4% |
| 2023 | $5,983 +5.2% | $385,000 +12.1% |
| 2022 | $5,688 +5.8% | $343,500 +15.9% |
| 2021 | $5,374 +5.1% | $296,400 +4.2% |
| 2020 | $5,115 +2.2% | $284,500 +5.4% |
| 2019 | $5,006 +0.9% | $270,000 +5.2% |
| 2018 | $4,962 +3.5% | $256,700 +5.7% |
| 2017 | $4,792 +0.8% | $242,900 +0.1% |
| 2016 | $4,752 +8.7% | $242,700 +8% |
| 2015 | $4,370 +2.3% | $224,800 -0.6% |
| 2014 | $4,273 +4.1% | $226,200 -1% |
| 2013 | $4,104 +2.4% | $228,500 -4.7% |
| 2012 | $4,008 +4.7% | $239,700 -3.5% |
| 2011 | $3,829 +5% | $248,500 -5.8% |
| 2010 | $3,646 +2.9% | $263,800 -10.4% |
| 2009 | $3,542 +6.8% | $294,400 -0.1% |
| 2008 | $3,315 +2.7% | $294,700 -0.7% |
| 2007 | $3,228 +3.5% | $296,700 +2.6% |
| 2006 | $3,119 +0.3% | $289,100 +9.3% |
| 2005 | $3,111 -0.1% | $264,500 +7.5% |
| 2004 | $3,114 +7.1% | $246,000 +10% |
| 2003 | $2,907 +4.3% | $223,600 +12.9% |
| 2002 | $2,788 +211.2% | $198,000 +283.7% |
| 1995 | $896 | $51,600 |
Find assessor info on the county website
Monthly payment
Est. payment
Payment breakdown
Explore the cost of this home by adjusting the details. Changes won't be saved.Climate risks
Neighborhood: 01453
Nearby schools
Schools provided by the listing agent
- Elementary: Fallbrook
- Middle: Samoset
- High: Leominster High
Source: MLS PIN. This data may not be complete. We recommend contacting the local school district to confirm school assignments for this home.
Similar homes
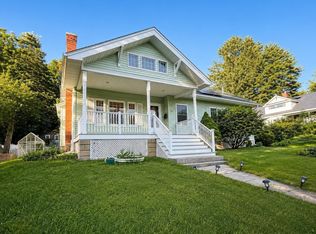
- $574,9004 bd3 ba2.5k sqft186 Prospect St, Leominster, MA 01453For Sale
 MLS ID #73534795, Christian Doherty, Doherty Properties. MLS PIN
- $547,5003 bd2 ba1.6k sqft64 Jordans Way, Leominster, MA 01453For Sale
 MLS ID #73568590, Linda Bourgeois, Coldwell Banker Realty - Westford. MLS PIN
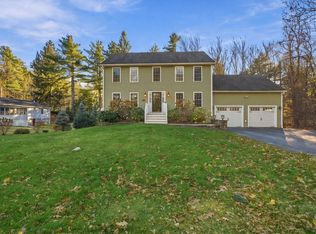
- $599,9994 bd3 ba2.5k sqft471 Mount Elam Rd, Fitchburg, MA 01420For Sale
 MLS ID #73603758, Kathleen Walsh, Keller Williams Realty North Central. MLS PIN
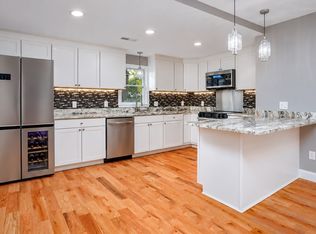
- $529,7004 bd2 ba1.5k sqft161 11th St, Leominster, MA 01453For Sale
 MLS ID #73582367, Kelle O'Keefe, Keller Williams Realty North Central. MLS PIN
