Skip main navigation
Sold for $2,350,000
  • $2,350,000

    779 Woodwind Pl, Walnut Creek, CA 94598

    4beds
    2,812sqft
    Single Family Residence
    Built in 1994
    0.43 Acres Lot
    $2,347,300 Zestimate®
    $836/sqft
    $5,979 Estimated rent

    Home value

    $2,347,300

    $2.11M - $2.61M

    $5,979/mo

    Zestimate® history
    Loading
    Loading...

    Owner options

    List your home for rent

    $5,979/mo

    Rent Zestimate®

    Find your next renter with Zillow Rental Manager. Plus, with online applications, you can quickly screen prospective tenants – for free.

    Learn more

    $5,979/mo

    Rent Zestimate®

    Refinance and save

    $16,431/mo

    Est. payment

    Refinancing to a lower rate could help reduce your monthly payments and save thousands over the life of the loan.

    See today's rates

    $16,431/mo

    Est. payment

    Explore your selling options

    Work with a Zillow partner agent

    Leverage their expertise and Zillow's premium Showcase listings to get your home seen by more buyers.

    Get started

    List with your own agent

    Get your home in front of millions of buyers by listing it on Zillow.

    Learn how to do it

    Sell it yourself

    Take full control of how buyers see your home on Zillow by listing For Sale by Owner (FSBO).

    List your home

    What's special

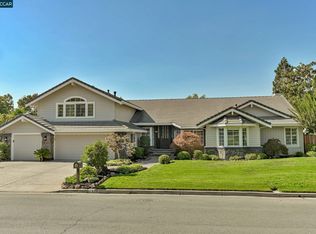
    Some homes are defined by their interiors. Others are defined by the way they let you live. Set on an extraordinary approx. .43-acre parcel in coveted Rancho Paraiso, 779 Woodwind Place is the rare kind of property where expansive grounds, privacy and effortless indoor-outdoor living create something truly special. Beyond the gracious entry, soaring ceilings and beautiful natural light introduce a thoughtfully designed 4-bedroom, 2.5-bath home with hardwood and tile floors throughout the main level. Formal living and dining rooms offer an elegant setting for entertaining, while the heart of the home unfolds into an inviting kitchen with a charming built-in breakfast nook and adjoining family room—spaces designed for everyday life to happen beautifully. Newly updated chandeliers and lighting bring a fresh, elevated finish throughout. But it is outside where this property becomes unforgettable. Glass doors open to an exceptional backyard that feels more like a private resort than a suburban garden. An expansive level lawn stretches across the property, framed by mature trees and lush landscaping, while a pergola-covered outdoor kitchen and BBQ area, fire pit, generous patios and private basketball/sport court create endless opportunities to gather, play and entertain. There is room here for long summer dinners under the pergola, afternoons on the lawn, basketball games that run until sunset and quiet evenings around the fire. The scale, privacy and sheer usability of the grounds are increasingly difficult to find. The floor plan is equally compelling. Three bedrooms, a full bath with yard access, a guest bath, and a laundry room are all on the main level, while upstairs is reserved exclusively for the primary retreat—creating a wonderful sense of separation and privacy. The spacious suite features an ensuite bath with dual vanities, soaking tub and separate shower, along with generous closet space. A three-car garage completes the residence. All of this is tucked into one of Walnut Creek's most sought-after neighborhoods, with convenient access to Valle Verde Elementary, Foothill Middle and Northgate High, nearby parks, trails, shopping and dining, while still offering the serenity of a private retreat.

    Zillow last checked:

    Listing updated:

    Listed by:

    Amanda Kilpatrick DRE #01950087 415-297-8441,

    Compass,

    Crystle Vitari DRE #02094407 415-854-2224,

    Kw Advisors

    Bought with:

    Karen Heisinger, DRE #02111917

    Re/max Accord

    Source: CCAR,MLS#: 41145841MLS Logo

    Facts & features

    Interior

    Bedrooms & bathrooms
    • Bedrooms: 4
    • Bathrooms: 3
    • Full bathrooms: 2
    • Partial bathrooms: 1
    Rooms
    • Room types: 2 Bedrooms, 1.5 Baths, Primary Bedrm Suite - 1
    Bathroom
    • Features: Stall Shower, Tile, Tub
    Kitchen
    • Features: Dishwasher, Eat-in Kitchen, Disposal, Gas Range/Cooktop, Kitchen Island, Microwave, Refrigerator
    Heating
    • Zoned
    Cooling
    • Central Air
    Appliances
    • Included: Dishwasher, Gas Range, Microwave, Refrigerator, Dryer, Washer
    • Laundry: Laundry Room
    Features
    • Flooring: Hardwood, Tile, Carpet
    • Windows: Window Coverings
    • Number of fireplaces: 2
    • Fireplace features: Family Room, Living Room
    Interior area
    • Total structure area: 2,812
    • Total interior livable area: 2,812 sqft

    Property

    Parking
    • Total spaces: 3
    • Parking features: Attached, Garage Door Opener
    • Attached garage spaces: 3
    Features
    • Levels: Two
    • Stories: 2
    • Pool features: None
    Lot
    • Size: 0.43 Acres
    • Features: Level, Landscaped, Back Yard
    Details
    • Parcel number: 1353300096
    • Special conditions: Standard

    Construction

    Type & style
    • Home type: SingleFamily
    • Architectural style: Traditional
    • Property subtype: Single Family Residence
    Materials
    • Stucco
    • Roof: Tile
    Condition
    • Existing
    • New construction: No
    • Year built: 1994

    Utilities & green energy

    • Electric: No Solar
    • Sewer: Public Sewer
    • Water: Public

    Community & HOA

    Community
    • Subdivision: Rancho Pariaso
    HOA
    • Has HOA: Yes
    • Amenities included: Other
    • Services included: Common Area Maint, Management Fee, Reserve Fund
    • HOA fee: $502 annually
    • HOA name: RANCHO PARAISO HOA
    • HOA phone: 858-550-7900
    Location
    • Region: Walnut Creek

    Financial & listing details

    • Price per square foot: $836/sqft
    • Tax assessed value: $1,509,226
    • Date on market: 8/21/2026

    Price history

    DateEventPrice
    9/4/2026Sold$2,350,000+9.3%$836/sqft
    Source: CCAR #41145841 Report a problem
    8/26/2026Pending sale$2,150,000+83%$765/sqft
    Source: CCAR #41145841 Report a problem
    8/8/2013Sold$1,175,000-4.1%$418/sqft
    Source: CCAR #40621189 Report a problem
    7/2/2013Listed for sale$1,225,000-3.9%$436/sqft
    Source: Alain Pinel Realtors - Danville / Blackhawk #40621189 Report a problem
    1/22/2007Sold$1,275,000+54.2%$453/sqft
    Source: CCAR #40228021 Report a problem
    5/9/2000Sold$827,000+251.9%$294/sqft
    Source: Public Record Report a problem
    5/18/1994Sold$235,000$84/sqft
    Source: Public Record Report a problem

    Public tax history

    YearProperty taxesTax assessment
    2026-- $1,509,226 +2%
    2025$17,136 +2.3%$1,479,634 +2%
    2024$16,743 +1.6%$1,450,623 +2%
    2023$16,481 +0.9%$1,422,180 +2%
    2022$16,337 +2.2%$1,394,295 +2%
    2021$15,981 +0.8%$1,366,957 +1%
    2020$15,857 +1.2%$1,352,941 +2%
    2019$15,674 +6.4%$1,326,414 +4.8%
    2018$14,728 +3.2%$1,265,907 +2%
    2017$14,272 +2.3%$1,241,086 +2%
    2016$13,950 -15%$1,216,752 +1.5%
    2015$16,418 $1,198,476 +2%
    2014$16,418 $1,175,000 +35.4%
    2013-- $867,500
    2012-- $867,500
    2011-- $867,500 -11.5%
    2010-- $980,000 -2%
    2009-- $1,000,000 -15%
    2008-- $1,176,500 +19.8%
    2007-- $982,104 +2%
    2006-- $962,848 +2%
    2005-- $943,969 +2%
    2004-- $925,460 +1.9%
    2003-- $908,499 +2%
    2002-- $890,686 +2%
    2001-- $873,222
    Find assessor info on the county website

    Neighborhood: 94598

    Nearby schools

    GreatSchools rating
    Get a cash offer in 3 minutes
    Find out how much your home could sell for in as little as 3 minutes with a no-obligation cash offer.
    Estimated market value
    $2,347,300
    Get a cash offer in 3 minutes
    Find out how much your home could sell for in as little as 3 minutes with a no-obligation cash offer.
    Estimated market value
    $2,347,300