Nestled in the heart of Winter Garden’s fast-growing and highly desirable Horizons West area, this stunning Jefferson floor plan by Park Square Homes offers a perfect blend of modern style, functionality, and location. Whether you're an investor seeking high returns or a family looking for your dream home, this property has it all!Step inside to discover a beautifully decorated interior featuring crown molding throughout and modern updates that elevate the home’s appeal. The inviting, modern kitchen boasts 42" cabinets with crown molding, sleek quartz countertops, a stylish backsplash, stainless steel appliances, and a breakfast bar—perfect for entertaining or casual meals. The new refrigerator adds a touch of convenience, and the open floor plan seamlessly connects the kitchen to the family room, while the formal dining room (or optional office) adds flexibility to the layout.The first floor boasts tile flooring throughout, while upstairs features luxurious vinyl floors. The spacious master suite includes a tray ceiling, a walk-in closet, and an en-suite bath with dual sinks, quartz countertops, and a tiled shower. An added touch of luxury is the bidet in the primary bathroom. Two additional bedrooms and a full bathroom are thoughtfully positioned for privacy on the opposite side of the second floor.Modern updates include updated fixtures, new fans, and energy-efficient LED lights throughout the home. A newer washer and dryer, which stay with the property, add even more value.Step outside to the private paver courtyard, a serene space perfect for relaxing or gathering, conveniently connecting the home to the detached garage via a covered breezeway. A generator plug has also been installed, offering peace of mind during stormy seasons.Situated just minutes from Hamlin Shopping Center, with its renowned restaurants and shops, the home also offers proximity to the Orange County National Golf Course, major highways, and a wealth of attractions. It's only 7 miles from Walt Disney World's western entrance and a quick 20-minute drive to downtown Orlando, providing unparalleled access to the area's vibrant cultural and recreational offerings.The Ravenna community features a tot lot, a pool with a cabana overlooking Sawgrass Lake, and access to top-rated public and private schools. With smart home features including a programmable door lock, thermostat, doorbell, and switches, this home is as functional as it is stylish.Don’t miss the chance to call this exceptional property your own and enjoy nightly Disney fireworks from your backyard. Schedule your tour today!
Sold for $450,000
$450,000
7790 BOWERY DR, WINTER GARDEN, FL 34787
3beds
1,840sqft
Townhouse
Built in 2020
2,749 Square Feet Lot
$442,800 Zestimate®
$245/sqft
$2,613 Estimated rent
Home value
$442,800
$403,000 - $487,000
$2,613/mo
Zestimate® history
Owner options
List your home for rent
$2,613/mo
Rent Zestimate®
Find your next renter with Zillow Rental Manager. Plus, with online applications, you can quickly screen prospective tenants – for free.
$2,613/mo
Rent Zestimate®
Refinance and save
$3,463/mo
Est. payment
Refinancing to a lower rate could help reduce your monthly payments and save thousands over the life of the loan.
$3,463/mo
Est. payment
Explore your selling options
Work with a Zillow partner agent
Leverage their expertise and Zillow's premium Showcase listings to get your home seen by more buyers.
Get startedList with your own agent
Get your home in front of millions of buyers by listing it on Zillow.
Learn how to do itSell it yourself
Take full control of how buyers see your home on Zillow by listing For Sale by Owner (FSBO).
List your homeWhat's special
Detached garageModern updatesPrivate paver courtyardUpdated fixturesBreakfast barQuartz countertopsSleek quartz countertops
Zillow last checked:
Listing updated:
Listed by:
Erica Diaz 407-897-5400,
HOMEVEST REALTY 407-897-5400,
Tambria Naginey 407-794-7966,
HOMEVEST REALTY
Bought with:
Andrea Serrano, 3599251
NAIM REAL ESTATE LLC
Source: Stellar MLS,MLS#: O6266506 Originating MLS: Orlando Regional
Originating MLS: Orlando Regional
Facts & features
Interior
Bedrooms & bathrooms
- Bedrooms: 3
- Bathrooms: 3
- Full bathrooms: 2
- 1/2 bathrooms: 1
Primary bedroom
- Description: Room4
- Features: Walk-In Closet(s)
- Level: Second
- Dimensions: 14x14
Bedroom 2
- Description: Room5
- Features: Built-in Closet
- Level: Second
- Dimensions: 10x11
Bedroom 3
- Description: Room6
- Features: Built-in Closet
- Level: Second
- Dimensions: 10x12
Balcony porch lanai
- Description: Room8
- Level: First
Dining room
- Description: Room2
- Level: First
- Dimensions: 14x11
Kitchen
- Description: Room3
- Features: Kitchen Island, Stone Counters, Pantry
- Level: First
- Dimensions: 15x16
Laundry
- Description: Room7
- Level: Second
- Dimensions: 3x6
Living room
- Description: Room1
- Level: First
- Dimensions: 15.8x16
Heating
- Electric
Cooling
- Central Air
Appliances
- Included: Dishwasher, Disposal, Dryer, Electric Water Heater, Microwave, Range, Refrigerator, Washer
- Laundry: Laundry Closet, Upper Level
Features
- Ceiling Fan(s), Crown Molding, High Ceilings, Kitchen/Family Room Combo, PrimaryBedroom Upstairs, Smart Home, Solid Surface Counters, Solid Wood Cabinets, Walk-In Closet(s)
- Flooring: Ceramic Tile, Luxury Vinyl
- Windows: Window Treatments
- Has fireplace: No
Interior area
- Total structure area: 2,436
- Total interior livable area: 1,840 sqft
Property
Parking
- Total spaces: 2
- Parking features: Garage Door Opener, Garage Faces Rear
- Garage spaces: 2
Features
- Levels: Two
- Stories: 2
- Patio & porch: Rear Porch
- Exterior features: Irrigation System, Rain Gutters, Sidewalk
Lot
- Size: 2,749 Square Feet
- Features: Sidewalk, Unincorporated
Details
- Parcel number: 342327699000670
- Zoning: P-D
- Special conditions: None
Construction
Type & style
- Home type: Townhouse
- Architectural style: Contemporary,Florida
- Property subtype: Townhouse
Materials
- Block, Stucco, Wood Frame
- Foundation: Slab
- Roof: Shingle
Condition
- New construction: No
- Year built: 2020
Details
- Builder model: Jefferson
- Builder name: Park Square
Utilities & green energy
- Sewer: Public Sewer
- Water: Public
- Utilities for property: BB/HS Internet Available, Cable Available, Street Lights, Underground Utilities
Community & HOA
Community
- Features: Deed Restrictions, Playground, Pool, Sidewalks
- Pet fee: $0 monthly
- Subdivision: RAVENNA
HOA
- Has HOA: Yes
- Amenities included: Playground, Pool
- Services included: Community Pool, Maintenance Structure, Maintenance Grounds, Pool Maintenance
- HOA fee: $223 monthly
- HOA name: Olivia Arlequin
- HOA phone: 352-243-4595
Location
- Region: Winter Garden
Financial & listing details
- Price per square foot: $245/sqft
- Tax assessed value: $396,142
- Annual tax amount: $6,289
- Date on market: 12/26/2024
- Cumulative days on market: 34 days
- Listing terms: Cash,Conventional,FHA,VA Loan
- Ownership: Fee Simple
- Total actual rent: 0
- Road surface type: Paved
Price history
| Date | Event | Price |
|---|---|---|
| 3/4/2025 | Sold | $450,000$245/sqft |
Source:  Stellar MLS #O6266506 Report a problem Stellar MLS #O6266506 Report a problem | ||
| 1/30/2025 | Pending sale | $450,000$245/sqft |
Source: Stellar MLS #O6266506 Report a problem | ||
| 12/27/2024 | Listed for sale | $450,000+1.1%$245/sqft |
Source: Stellar MLS #O6266506 Report a problem | ||
| 4/22/2024 | Sold | $445,000-3.3%$242/sqft |
Source: Stellar MLS #O6160619 Report a problem | ||
| 3/6/2024 | Pending sale | $459,990$250/sqft |
Source: Stellar MLS #O6160619 Report a problem | ||
| 3/1/2024 | Price change | $459,990+0%$250/sqft |
Source: Stellar MLS #O6160619 Report a problem | ||
| 2/11/2024 | Price change | $459,900-1.1%$250/sqft |
Source: Stellar MLS #O6160619 Report a problem | ||
| 1/18/2024 | Price change | $465,000-1.1%$253/sqft |
Source: Stellar MLS #O6160619 Report a problem | ||
| 1/2/2024 | Price change | $470,000-1.1%$255/sqft |
Source: Stellar MLS #O6160619 Report a problem | ||
| 12/5/2023 | Listed for sale | $475,000+77.2%$258/sqft |
Source: Stellar MLS #O6160619 Report a problem | ||
| 1/20/2023 | Listing removed | -- |
Source: Zillow Rentals Report a problem | ||
| 1/12/2023 | Listed for rent | $2,600$1/sqft |
Source: Zillow Rentals Report a problem | ||
| 2/12/2020 | Sold | $267,990$146/sqft |
Source: Public Record Report a problem | ||
Public tax history
| Year | Property taxes | Tax assessment |
|---|---|---|
| 2024 | $6,289 +18.3% | $325,850 +10% |
| 2023 | $5,316 +9.7% | $296,227 +10% |
| 2022 | $4,844 +9.7% | $269,297 +10% |
| 2021 | $4,416 +4.1% | $244,815 +5.4% |
| 2020 | $4,241 +595.4% | $232,217 +1061.1% |
| 2019 | $610 | $20,000 |
Find assessor info on the county website
Neighborhood: 34787
Nearby homes
- $411,6003 bd3 ba2k sqft7784 Bowery Dr, Winter Garden, FL 34787Off Market
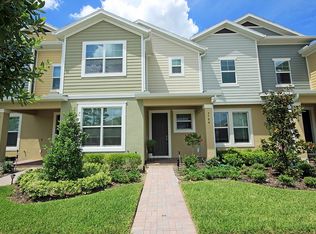
- $439,000-- bd-- ba2k sqft7796 Bowery Dr, Winter Garden, FL 34787Off Market
- $406,500-- bd-- ba1.9k sqft7778 Bowery Dr, Winter Garden, FL 34787Off Market
- $435,7003 bd3 ba2.1k sqft7772 Bowery Dr, Winter Garden, FL 34787Off Market

- $100-- bd-- ba-- sqft7802 Bowery Dr, Winter Garden, FL 34787Off Market
- $429,800-- bd-- ba1.9k sqft7766 Bowery Dr, Winter Garden, FL 34787Off Market
- $423,6004 bd4 ba-- sqft8190 Mosaic Ln, Winter Garden, FL 34787Off Market
- $420,1003 bd3 ba1.8k sqft7820 Bowery Dr, Winter Garden, FL 34787Off Market
Nearby schools
GreatSchools rating
- 9/10Summerlake ElementaryGrades: K-5Distance: 1.1 mi
- 9/10Hamlin Middle SchoolGrades: 6-8Distance: 2.9 mi
- 6/10Horizon High SchoolGrades: 9-12Distance: 2.3 mi
Schools provided by the listing agent
- Elementary: Independence Elementary
- Middle: Bridgewater Middle
- High: Horizon High School
Source: Stellar MLS. This data may not be complete. We recommend contacting the local school district to confirm school assignments for this home.
Get a cash offer in 3 minutes
Find out how much your home could sell for in as little as 3 minutes with a no-obligation cash offer.
Estimated market value
$442,800
Get a cash offer in 3 minutes
Find out how much your home could sell for in as little as 3 minutes with a no-obligation cash offer.
Estimated market value
$442,800
- Florida
- Orange County
- Winter Garden
- 34787
- 7790 BOWERY DR
Nearby cities
Nearby neighborhoods
Nearby zip codes
Other Winter Garden Topics
