WOW!! Whole House Totally Remodeled In 2014! * Colonial Style Home With 4 Bedrooms 2.5 Bths * Open Concept Gourmet Style Kitchen With Cherry Cabinetry, Granite Counters, Breakfast Bar, Newer Stainless Steel Appliances * Family Room With Gorgeous Wood Flooring And Gas Log Fireplace Opens To Living Room * Formal Dining Room * First Floor Laundry Room With Cabinetry And Space For Your Side By Side Washer/Dryer * Half Bath On Main Level * Second Floor Offers Master Suite With Vaulted Ceilings, Private Bath With Double Bowl Sinks, Huge Tile Shower With 2 Shower Heads, Custom Walk In Closet With Shelving/Drawers, Second Full Bath And 3 Other Bedrooms And Hardwood Flooring In The Hallway * Kitchen With Sliding Door To Totally Fenced In Backyard With 2-Tier Deck And Patio Equipped With Heated Hot Tub And Also A Storage Shed, Also Retractable Awning * Lower Level Newly Remodeled * Speaker System * House Is Wired For External Generator With Connection In The 2 Car Garage * Reverse Osmosis * Tankless Hot Water Tank, Lennox Furnace, A/C, Water Softener New In 2014 * Pella Windows/Doors New 2014 * Newer Siding, Gutters, Soffits * Security System With Smoke/Carbon Monoxide Detectors * Call For A Private Showing Today!
Closed
$420,000
7790 Champaign Dr, Mentor, OH 44060
4beds
2,436sqft
Single Family Residence
Built in 1989
0.34 Acres Lot
$450,000 Zestimate®
$172/sqft
$2,829 Estimated rent
Home value
$450,000
$428,000 - $473,000
$2,829/mo
Zestimate® history
Owner options
List your home for rent
$2,829/mo
Rent Zestimate®
Find your next renter with Zillow Rental Manager. Plus, with online applications, you can quickly screen prospective tenants – for free.
$2,829/mo
Rent Zestimate®
Refinance and save
$2,934/mo
Est. payment
Refinancing to a lower rate could help reduce your monthly payments and save thousands over the life of the loan.
$2,934/mo
Est. payment
Explore your selling options
Work with a Zillow partner agent
Leverage their expertise and Zillow's premium Showcase listings to get your home seen by more buyers.
Get startedList with your own agent
Get your home in front of millions of buyers by listing it on Zillow.
Learn how to do itSell it yourself
Take full control of how buyers see your home on Zillow by listing For Sale by Owner (FSBO).
List your homeWhat's special
Gas log fireplaceColonial style homeHalf bathHeated hot tubNewer stainless steel appliancesMaster suiteVaulted ceilings
Zillow last checked:
Listing updated:
Listed by:
Angie Molitoris AngieMolitoris@gmail.com216-299-9503,
RE/MAX Crossroads Properties
Bought with:
Marianne T Prentice, 2014000487
Keller Williams Greater Cleveland Northeast
Marcy A Feather, 2004020799
Keller Williams Greater Cleveland Northeast
Source: MLS Now,MLS#: 5016833 Originating MLS: Akron Cleveland Association of REALTORS
Originating MLS: Akron Cleveland Association of REALTORSFacts & features
Interior
Bedrooms & bathrooms
- Bedrooms: 4
- Bathrooms: 3
- Full bathrooms: 2
- 1/2 bathrooms: 1
- Main level bathrooms: 1
Primary bedroom
- Description: Flooring: Carpet
- Features: Window Treatments
- Level: Second
- Dimensions: 17 x 15
Bedroom
- Description: Flooring: Carpet
- Features: Window Treatments
- Level: Second
- Dimensions: 11 x 11
Bedroom
- Description: Flooring: Carpet
- Features: Window Treatments
- Level: Second
- Dimensions: 13 x 11
Bedroom
- Description: Flooring: Carpet
- Features: Window Treatments
- Level: Second
- Dimensions: 10 x 10
Dining room
- Description: Flooring: Wood
- Level: First
- Dimensions: 14 x 11
Family room
- Description: Flooring: Wood
- Features: Fireplace, Window Treatments
- Level: First
- Dimensions: 20 x 14
Kitchen
- Description: Flooring: Ceramic Tile
- Features: Granite Counters
- Level: First
- Dimensions: 20 x 14
Laundry
- Description: Flooring: Ceramic Tile
- Level: First
- Dimensions: 9 x 8
Living room
- Description: Flooring: Carpet
- Level: First
- Dimensions: 14 x 14
Recreation
- Description: Flooring: Carpet
- Level: Lower
- Dimensions: 14 x 11
Heating
- Gas
Cooling
- Central Air
Appliances
- Included: Dishwasher, Range, Refrigerator, Water Softener
- Laundry: Main Level
Features
- Breakfast Bar, Ceiling Fan(s), Entrance Foyer, Open Floorplan, Walk-In Closet(s)
- Basement: Partially Finished,Sump Pump
- Number of fireplaces: 1
- Fireplace features: Glass Doors, Gas Log
Interior area
- Total structure area: 2,436
- Total interior livable area: 2,436 sqft
- Finished area above ground: 2,282
- Finished area below ground: 154
Property
Parking
- Total spaces: 2
- Parking features: Attached, Garage
- Attached garage spaces: 2
Features
- Levels: Two
- Stories: 2
- Patio & porch: Deck, Patio
- Exterior features: Awning(s), Sprinkler/Irrigation
- Has spa: Yes
- Spa features: Hot Tub
- Fencing: Full,Privacy,Vinyl,Wood
Lot
- Size: 0.34 Acres
Details
- Additional structures: Shed(s)
- Parcel number: 16C074Z010200
Construction
Type & style
- Home type: SingleFamily
- Architectural style: Colonial
- Property subtype: Single Family Residence
Materials
- Vinyl Siding
- Foundation: Block
- Roof: Asphalt,Fiberglass
Condition
- Year built: 1989
Utilities & green energy
- Sewer: Public Sewer
- Water: Public
Community & HOA
Community
- Security: Security System
- Subdivision: Weatherby Park Sub 4-B
HOA
- Has HOA: Yes
- Services included: Common Area Maintenance
- HOA fee: $85 annually
- HOA name: Weatherby Park Hoa
Location
- Region: Mentor
Financial & listing details
- Price per square foot: $172/sqft
- Tax assessed value: $368,230
- Annual tax amount: $5,090
- Date on market: 2/25/2024
- Cumulative days on market: 4 days
- Listing terms: Cash,Conventional
Price history
| Date | Event | Price |
|---|---|---|
| 3/18/2024 | Sold | $420,000+0%$172/sqft |
Source:  MLS Now #5016833 Report a problem MLS Now #5016833 Report a problem | ||
| 2/20/2024 | Pending sale | $419,900$172/sqft |
Source: MLS Now #5016833 Report a problem | ||
| 2/20/2024 | Listing removed | -- |
Source: MLS Now #5016833 Report a problem | ||
| 2/16/2024 | Pending sale | $419,900$172/sqft |
Source: MLS Now #5016833 Report a problem | ||
| 2/13/2024 | Listed for sale | $419,900+47.3%$172/sqft |
Source: MLS Now #5016833 Report a problem | ||
| 6/29/2016 | Sold | $285,000-5%$117/sqft |
Source: MLS Now #3802546 Report a problem | ||
| 5/22/2016 | Pending sale | $299,900$123/sqft |
Source: Century 21 HomeStar #3802546 Report a problem | ||
| 5/1/2016 | Listed for sale | $299,900+50%$123/sqft |
Source: Century 21 HomeStar #3802546 Report a problem | ||
| 12/8/1995 | Sold | $200,000$82/sqft |
Source: MLS Now #722264 Report a problem | ||
Public tax history
| Year | Property taxes | Tax assessment |
|---|---|---|
| 2025 | $4,904 -2.6% | $128,880 |
| 2024 | $5,033 -0.5% | $128,880 +19.7% |
| 2023 | $5,059 -0.6% | $107,710 |
| 2022 | $5,090 +0.1% | $107,710 |
| 2021 | $5,085 +3.3% | $107,710 +18% |
| 2020 | $4,923 -0.1% | $91,280 |
| 2019 | $4,928 +27.7% | $91,280 +30.7% |
| 2018 | $3,860 | $69,820 |
| 2017 | $3,860 -1.9% | $69,820 |
| 2016 | $3,934 +9.4% | $69,820 |
| 2015 | $3,596 +168.8% | $69,820 +172.8% |
| 2014 | $1,338 -63.8% | $25,590 -63.7% |
| 2013 | $3,694 -0.4% | $70,580 |
| 2012 | $3,710 +0.9% | $70,580 -5.6% |
| 2011 | $3,677 -1.2% | $74,760 |
| 2010 | $3,720 +3.6% | $74,760 |
| 2009 | $3,592 -2.7% | $74,760 -10% |
| 2008 | $3,692 +2.4% | $83,070 |
| 2007 | $3,605 -55.5% | $83,070 |
| 2006 | $8,099 +5% | $83,070 +5.6% |
| 2005 | $7,715 +0.6% | $78,642 +0.8% |
| 2004 | $7,667 +8.7% | $78,012 |
| 2003 | $7,056 +19.8% | $78,012 +16% |
| 2002 | $5,891 0% | $67,250 |
| 2001 | $5,892 -0.1% | $67,250 |
| 2000 | $5,895 +2.5% | $67,250 +2.5% |
| 1999 | $5,753 | $65,604 |
Find assessor info on the county website
Neighborhood: 44060
Nearby homes
- $393,3003 bd2 ba1.9k sqft7780 Champaign Dr, Mentor, OH 44060Off Market
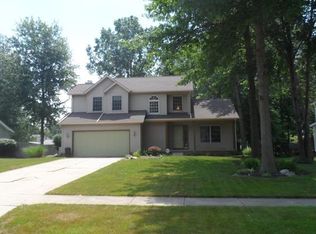
- $515,9004 bd3 ba3.4k sqft7804 Champaign Dr, Mentor, OH 44060Off Market
- $444,3004 bd2 ba2.3k sqft7808 Champaign Dr, Mentor, OH 44060Off Market
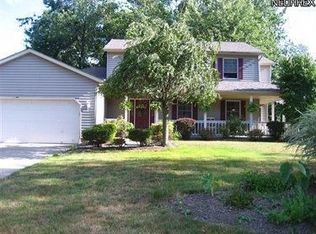
- $429,1004 bd2 ba2.1k sqft7770 Champaign Dr, Mentor, OH 44060Off Market
- $394,9004 bd2 ba2k sqft7793 Hoover Ct, Mentor, OH 44060Off Market
- $292,2003 bd1 ba1.6k sqft7801 Hoover Ct, Mentor, OH 44060Off Market
- $276,6003 bd1 ba1.6k sqft7785 Hoover Ct, Mentor, OH 44060Off Market
- $362,3004 bd2 ba2.2k sqft7809 Hoover Ct, Mentor, OH 44060Off Market
Nearby schools
GreatSchools rating
- 7/10Bellflower Elementary SchoolGrades: K-5Distance: 1 mi
- 7/10Shore Middle SchoolGrades: 6-8Distance: 2.6 mi
- 8/10Mentor High SchoolGrades: 9-12Distance: 1.6 mi
Schools provided by the listing agent
- District: Mentor EVSD - 4304
Source: MLS Now. This data may not be complete. We recommend contacting the local school district to confirm school assignments for this home.
Get a cash offer in 3 minutes
Find out how much your home could sell for in as little as 3 minutes with a no-obligation cash offer.
Estimated market value
$450,000
Get a cash offer in 3 minutes
Find out how much your home could sell for in as little as 3 minutes with a no-obligation cash offer.
Estimated market value
$450,000
- Ohio
- Lake County
- Mentor
- 44060
- 7790 Champaign Dr
Nearby cities
Nearby zip codes
Other Mentor Topics
