Skip main navigation
Closed
  • $699,900

    7790 Chestnut Hill Rd, Cumming, GA 30041

    4beds
    2,510sqft
    Single Family Residence
    Built in 1986
    0.34 Acres Lot
    $697,400 Zestimate®
    $279/sqft
    $2,701 Estimated rent

    Home value

    $697,400

    $656,000 - $739,000

    $2,701/mo

    Zestimate® history
    Loading
    Loading...

    Owner options

    List your home for rent

    $2,701/mo

    Rent Zestimate®

    Find your next renter with Zillow Rental Manager. Plus, with online applications, you can quickly screen prospective tenants – for free.

    Learn more

    $2,701/mo

    Rent Zestimate®

    Refinance and save

    $4,205/mo

    Est. payment

    Refinancing to a lower rate could help reduce your monthly payments and save thousands over the life of the loan.

    See today's rates

    $4,205/mo

    Est. payment

    Explore your selling options

    Work with a Zillow partner agent

    Leverage their expertise and Zillow's premium Showcase listings to get your home seen by more buyers.

    Get started

    List with your own agent

    Get your home in front of millions of buyers by listing it on Zillow.

    Learn how to do it

    Sell it yourself

    Take full control of how buyers see your home on Zillow by listing For Sale by Owner (FSBO).

    List your home

    What's special

    Basement barCustom shuttersOpen floor planNatural lightExtensive custom trimBreakfast barTouch-less vent
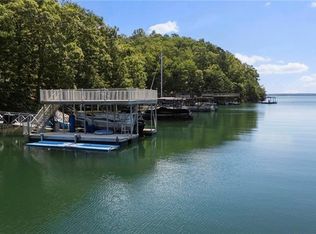
    Stunningly remodeled 4-bedroom, 3.5-bath modern farmhouse ranch located in a sought-after Lake Lanier community. This home offers a perfect blend of charm and luxury with every detail throughout thoughtfully updated during the down to stud renovation. A beautiful Lake Lanier home tucked away in nature with lakeviews from property. Step inside to soaring vaulted wood ceilings that flood the main level with natural light. The open floor plan features all-new upgraded flooring including hardwoods and marble throughout and extensive custom trim. Kitchen offers custom cabinetry, induction cooking, double oven, oversized sink, microwave drawer, touch-less vent, and breakfast bar. The spa-inspired master bath is a true retreat. A beautifully designed master suite has its own sitting area complete with a fireplace and access to the back deck creating a relaxing place to retreat. Large casement windows and new custom cabinetry throughout! The finished basement level has lots of natural light and includes a wine refrigerator, basement bar and has access to a brand-new private covered patio and grilling area with lighting and tv, ideal for entertaining. Outdoor upgrades include a complete new landscape design and drainage system, epoxy coating on garage floor, custom shutters, large shed, and gated area for lawn mower and tools. Oversized driveway includes dedicated RV and boat parking and separate drive to daylight basement. Plenty of storage in the attic with a custom built rack system! Conveniently located just miles 1.5 miles from Shady Grove Campground and boat ramp, this home provides easy access to Lake Lanier living. The neighborhood offers a beautiful nature walking trail with lake views to be enjoyed by residents!! Come see this rare opportunity to enjoy a move in ready home in a lake Lanier community setting!

    Zillow last checked:

    Listing updated:

    Listed by:

    Wesley Moore 706-988-1297,

    Keller Williams Community Partners

    Bought with:

    Bonnie Espy, 386355

    BHHS Georgia Properties

    Source: GAMLS,MLS#: 10765961MLS Logo

    Facts & features

    Interior

    Bedrooms & bathrooms
    • Bedrooms: 4
    • Bathrooms: 4
    • Full bathrooms: 3
    • 1/2 bathrooms: 1
    • Main level bathrooms: 2
    • Main level bedrooms: 3
    Rooms
    • Room types: Foyer, Keeping Room, Laundry, Other
    Dining room
    • Features: Seats 12+
    Kitchen
    • Features: Breakfast Area, Pantry
    Heating
    • Central
    Cooling
    • Central Air
    Appliances
    • Included: Dishwasher, Double Oven, Gas Water Heater, Microwave
    • Laundry: Mud Room
    Features
    • Beamed Ceilings, Double Vanity, Master On Main Level, Rear Stairs
    • Flooring: Hardwood, Tile
    • Windows: Double Pane Windows
    • Basement: Bath Finished,Exterior Entry,Finished,Full,Interior Entry
    • Attic: Pull Down Stairs
    • Number of fireplaces: 2
    • Fireplace features: Family Room, Gas Starter
    • Common walls with other units/homes: No Common Walls
    Interior area
    • Total structure area: 2,510
    • Total interior livable area: 2,510 sqft
    • Finished area above ground: 2,510
    • Finished area below ground: 0

    Property

    Parking
    • Total spaces: 2
    • Parking features: Attached, Garage, Garage Door Opener, Kitchen Level
    • Has attached garage: Yes
    Features
    • Levels: Two
    • Stories: 2
    • Patio & porch: Deck, Patio
    • Fencing: Back Yard
    • Has view: Yes
    • View description: Lake
    • Has water view: Yes
    • Water view: Lake
    • Waterfront features: No Dock Or Boathouse
    • Body of water: None
    Lot
    • Size: 0.34 Acres
    • Features: Corner Lot, Private
    • Residential vegetation: Grassed
    Details
    • Additional structures: Outbuilding
    • Parcel number: 260 041

    Construction

    Type & style
    • Home type: SingleFamily
    • Architectural style: Craftsman,Ranch
    • Property subtype: Single Family Residence
    Materials
    • Concrete
    • Foundation: Slab
    • Roof: Composition
    Condition
    • Updated/Remodeled
    • New construction: No
    • Year built: 1986
    Details
    • Warranty included: Yes

    Utilities & green energy

    • Electric: 220 Volts
    • Sewer: Septic Tank
    • Water: Public
    • Utilities for property: Electricity Available, Natural Gas Available, Phone Available, Underground Utilities, Water Available

    Community & HOA

    Community
    • Features: Lake
    • Security: Carbon Monoxide Detector(s), Smoke Detector(s)
    • Subdivision: Deek Creek Shores
    HOA
    • Has HOA: No
    • Services included: None
    Location
    • Region: Cumming

    Financial & listing details

    • Price per square foot: $279/sqft
    • Tax assessed value: $380,130
    • Annual tax amount: $3,013
    • Date on market: 5/15/2026
    • Cumulative days on market: 24 days
    • Listing agreement: Exclusive Right To Sell
    • Listing terms: 1031 Exchange,Cash,Conventional,FHA,VA Loan
    • Electric utility on property: Yes

    Price history

    DateEventPrice
    6/24/2026Sold$699,900$279/sqft
    Source: GAMLS #10765961 Report a problem
    6/8/2026Pending sale$699,900$279/sqft
    Source: GAMLS #10765961 Report a problem
    5/16/2026Listed for sale$699,900-2.8%$279/sqft
    Source: GAMLS #10765961 Report a problem
    5/4/2026Listing removed$719,899$287/sqft
    Source: GAMLS #10700229 Report a problem
    4/29/2026Price change$719,8990%$287/sqft
    Source: GAMLS #10700229 Report a problem
    4/24/2026Price change$719,900-0.7%$287/sqft
    Source: GAMLS #10700229 Report a problem
    4/15/2026Price change$724,900-1.1%$289/sqft
    Source: GAMLS #10700229 Report a problem
    4/8/2026Price change$733,000-0.9%$292/sqft
    Source: GAMLS #10700229 Report a problem
    4/1/2026Price change$739,900-0.7%$295/sqft
    Source: GAMLS #10700229 Report a problem
    3/25/2026Price change$744,900-0.7%$297/sqft
    Source: GAMLS #10700229 Report a problem
    3/11/2026Price change$749,9000%$299/sqft
    Source: GAMLS #10700229 Report a problem
    2/27/2026Listed for sale$750,000-5.1%$299/sqft
    Source: FMLS GA #7726546 Report a problem
    12/2/2025Listing removed$789,900$315/sqft
    Source: FMLS GA #7659507 Report a problem
    11/26/2025Price change$789,900-1.3%$315/sqft
    Source: GAMLS #10618797 Report a problem
    11/13/2025Price change$799,900-4%$319/sqft
    Source: FMLS GA #7659507 Report a problem
    10/3/2025Listed for sale$833,300+113.7%$332/sqft
    Source: FMLS GA #7659507 Report a problem
    10/24/2024Sold$390,000-6%$155/sqft
    Source: Public Record Report a problem
    9/27/2024Pending sale$415,000$165/sqft
    Source: FMLS GA #7451862 Report a problem
    9/6/2024Listed for sale$415,000+121.9%$165/sqft
    Source: FMLS GA #7451862 Report a problem
    1/19/2007Sold$187,000$75/sqft
    Source: Public Record Report a problem

    Public tax history

    YearProperty taxesTax assessment
    2025$3,729 +23.7%$152,052 +2.5%
    2024$3,013 +43.6%$148,380 +26.9%
    2023$2,098 -19.5%$116,940 +5.6%
    2022$2,607 +8.9%$110,720 +27.8%
    2021$2,393 +9.3%$86,668 +9.3%
    2020$2,189 +7.1%$79,288 +7.3%
    2019$2,044 +8.4%$73,900 +8.8%
    2017$1,886 $67,952
    2016$1,886 $67,952 +9.7%
    2015$1,886 +22.7%$61,952 +6.7%
    2014$1,537 -0.2%$58,044
    2013$1,540 -4.5%$58,044 -4.3%
    2012$1,612 -1.2%$60,676 -1%
    2011$1,632 $61,300
    2010-- --
    2009-- --
    2008-- --
    2007-- $74,848 +12.2%
    2006$214 -1.4%$66,720 -5.7%
    2005$217 +2.8%$70,720 +12.8%
    2004$211 -13.7%$62,720
    2003$244 --
    2002-- --
    2001$190 -80%--
    2000$947 --
    Find assessor info on the county website

    Neighborhood: Deer Creek

    Nearby schools

    GreatSchools rating
    Schools provided by the listing agent
    • Elementary: Chattahoochee
    • Middle: Little Mill
    • High: East Forsyth

    Source: GAMLS. This data may not be complete. We recommend contacting the local school district to confirm school assignments for this home.

    Get a cash offer in 3 minutes
    Find out how much your home could sell for in as little as 3 minutes with a no-obligation cash offer.
    Estimated market value
    $697,400
    Get a cash offer in 3 minutes
    Find out how much your home could sell for in as little as 3 minutes with a no-obligation cash offer.
    Estimated market value
    $697,400