**Welcome Home to Your Dream Retreat in StoneRidge Golf Community!**Step into the perfect blend of comfort and elegance with this stunning single-level home, nestled in the highly sought-after StoneRidge Golf Community. Spanning an impressive 1,536 square feet, this beautifully appointed residence boasts 3 spacious bedrooms and 2 full bathrooms, making it an ideal sanctuary for families, retirees, or anyone seeking a peaceful lifestyle in a vibrant community. **Key Features:**- **Modern Living**: Enjoy cooking in your gourmet kitchen featuring a brand-new stainless appliance package, including a refrigerator, electric oven/range, dishwasher, and microwave. The open Great Room effortlessly integrates with the kitchen, showcasing custom built-in cabinetry, NEW luxury vinyl plank flooring, and a cozy corner tiled gas fireplace, creating an inviting atmosphere for gatherings or quiet evenings at home.- **Serene Master Suite**: Retreat to your sanctuary in the expansive master bedroom, freshly painted and adorned with plush new carpeting. Enjoy the convenience of a walk-in closet, horizontal blinds for privacy, and a lighted ceiling fan to create the perfect ambiance. The ensuite master bath is a spa-like haven, complete with an oval soaking tub, a glass-enclosed shower, dual marble sinks, a private water closet, and exquisite oak cabinetry.- **Thoughtful Design**: The additional bedrooms are generously sized, featuring sliding door closets, sunny windows, and fresh paint, ensuring comfort for family members or guests. The laundry room, equipped with a washer and dryer and additional storage, adds to the home's practicality.- **Outdoor Oasis**: Step outside to your private fenced rear yard, complete with meticulous pro-landscaping, drip watering systems, easy-care plants, trees, and rock accents. The covered rear patio invites you to savor your morning coffee or host outdoor gatherings, while the open front porch patio offers charming curb appeal.- **Convenient Garage**: The rear alley entry leads to a spacious 2-car garage featuring white storage cabinets, open shelving, and a 50-gallon water heater with hot water recirculation, ensuring all your storage needs are met.**Community Lifestyle**: Living in StoneRidge means more than just a beautiful home; it's about a lifestyle! Enjoy access to fantastic amenities, including a fitness clubhouse, public golf and restaurant, billiard room, community events and classes, bocce ball, basketball, tennis, swimming pools, and a relaxing spa. With low association dues covering weekly trash service and more, you'll have everything you need right at your fingertips.**Move-In Ready**: With new stainless appliances, luxury vinyl flooring, fresh paint, and a well-maintained home, all that's left to do is unpack and start living your dream!Don't miss the opportunity to call this exquisite property your home! Schedule a private tour today and experience the charm and warmth of StoneRidge Golf Community living. This gem won't last long on the market - act fast!
Sold for $460,000
$460,000
7790 E Bravo Ln, Prescott Valley, AZ 86314
3beds
1,536sqft
Single Family Residence
Built in 2005
6,098 Square Feet Lot
$458,500 Zestimate®
$299/sqft
$2,088 Estimated rent
Home value
$458,500
$399,000 - $527,000
$2,088/mo
Zestimate® history
Owner options
List your home for rent
$2,088/mo
Rent Zestimate®
Find your next renter with Zillow Rental Manager. Plus, with online applications, you can quickly screen prospective tenants – for free.
$2,088/mo
Rent Zestimate®
Refinance and save
$2,927/mo
Est. payment
Refinancing to a lower rate could help reduce your monthly payments and save thousands over the life of the loan.
$2,927/mo
Est. payment
Explore your selling options
Work with a Zillow partner agent
Leverage their expertise and Zillow's premium Showcase listings to get your home seen by more buyers.
Get startedList with your own agent
Get your home in front of millions of buyers by listing it on Zillow.
Learn how to do itSell it yourself
Take full control of how buyers see your home on Zillow by listing For Sale by Owner (FSBO).
List your homeWhat's special
Private fenced rear yardMeticulous pro-landscapingExpansive master bedroomSunny windowsCovered rear patioOpen front porch patioWalk-in closet
Zillow last checked:
Listing updated:
Listed by:
Terri Chase 928-925-9366,
HomeSmart Fine Homes and Land
Bought with:
John Lancaster Chase, SA553416000
HomeSmart Fine Homes and Land
Source: PAAR as distributed by MLS GRID,MLS#: 1077660
Facts & features
Interior
Bedrooms & bathrooms
- Bedrooms: 3
- Bathrooms: 2
- Full bathrooms: 2
Heating
- Forced - Gas, Natural Gas
Cooling
- Ceiling Fan(s), Central Air
Appliances
- Included: Dishwasher, Dryer, Electric Range, ENERGY STAR Qualified Appliances, Microwave, Refrigerator, See Remarks, Washer
- Laundry: Wash/Dry Connection
Features
- Ceiling Fan(s), Wired for Data, Eat-in Kitchen, Soaking Tub, Kit/Din Combo, Kitchen Island, Laminate Counters, Live on One Level, Marble Counters, Master Downstairs, High Ceilings, Walk-In Closet(s)
- Flooring: Carpet, See Remarks, Vinyl
- Windows: Double Pane Windows, Blinds, Screens, Vinyl Windows
- Basement: None,Slab
- Has fireplace: Yes
- Fireplace features: Gas
Interior area
- Total structure area: 1,536
- Total interior livable area: 1,536 sqft
Property
Parking
- Total spaces: 2
- Parking features: Garage Door Opener, Driveway Concrete
- Attached garage spaces: 2
- Has uncovered spaces: Yes
Accessibility
- Accessibility features: Handicap Access - Exterior, Handicap Doorway - Interior
Features
- Patio & porch: Covered, Patio
- Exterior features: Landscaping-Front, Landscaping-Rear, Level Entry, Native Species, Sprinkler/Drip, Storm Gutters
- Fencing: Back Yard
- Has view: Yes
- View description: Bradshaw Mountain, Mountain(s)
Lot
- Size: 6,098 Square Feet
- Topography: Level,Other - See Remarks,Other Trees,Views
Details
- Parcel number: 293
- Zoning: R1L-10
Construction
Type & style
- Home type: SingleFamily
- Architectural style: Contemporary,Ranch
- Property subtype: Single Family Residence
Materials
- Frame, Stucco
- Roof: Concrete
Condition
- Year built: 2005
Details
- Builder name: Suncor Homes
Utilities & green energy
- Sewer: City Sewer
- Water: Public
- Utilities for property: Cable Available, Electricity Available, Natural Gas Available, Phone Available, Underground Utilities
Community & HOA
Community
- Security: Smoke Detector(s)
- Subdivision: Stoneridge
HOA
- Has HOA: Yes
- HOA fee: $260 quarterly
- HOA phone: 928-775-7550
Location
- Region: Prescott Valley
Financial & listing details
- Price per square foot: $299/sqft
- Tax assessed value: $403,154
- Annual tax amount: $2,596
- Date on market: 11/8/2025
- Cumulative days on market: 166 days
- Exclusions: No
- Electric utility on property: Yes
- Road surface type: Asphalt
Price history
| Date | Event | Price |
|---|---|---|
| 5/12/2026 | Sold | $460,000-1.1%$299/sqft |
Source:  PAAR as distributed by MLS GRID #1077660 Report a problem PAAR as distributed by MLS GRID #1077660 Report a problem | ||
| 4/29/2026 | Pending sale | $465,000$303/sqft |
Source: PAAR as distributed by MLS GRID #1077660 Report a problem | ||
| 4/23/2026 | Contingent | $465,000$303/sqft |
Source: PAAR as distributed by MLS GRID #1077660 Report a problem | ||
| 1/12/2026 | Price change | $465,000-1.1%$303/sqft |
Source: PAAR as distributed by MLS GRID #1077660 Report a problem | ||
| 11/8/2025 | Listed for sale | $470,000+0.2%$306/sqft |
Source: PAAR as distributed by MLS GRID #1077660 Report a problem | ||
| 9/3/2025 | Listing removed | $469,000$305/sqft |
Source:  ARMLS #6879615 Report a problem ARMLS #6879615 Report a problem | ||
| 7/9/2025 | Price change | $469,000-1.3%$305/sqft |
Source: ARMLS #6879615 Report a problem | ||
| 5/18/2025 | Listed for sale | $475,000-2.1%$309/sqft |
Source: PAAR as distributed by MLS GRID #1073343 Report a problem | ||
| 4/18/2025 | Listing removed | $485,000$316/sqft |
Source: PAAR as distributed by MLS GRID #1066155 Report a problem | ||
| 11/15/2024 | Price change | $485,000-0.8%$316/sqft |
Source: PAAR as distributed by MLS GRID #1066155 Report a problem | ||
| 7/31/2024 | Listed for sale | $489,000+174.7%$318/sqft |
Source: PAAR as distributed by MLS GRID #1066155 Report a problem | ||
| 10/30/2012 | Sold | $178,000-1.1%$116/sqft |
Source: ARMLS #4781829 Report a problem | ||
| 9/22/2012 | Pending sale | $180,000$117/sqft |
Source: RE/MAX MOUNTAIN PROPERTIES #963655 Report a problem | ||
| 8/9/2012 | Price change | $180,000-2.7%$117/sqft |
Source: RE/MAX MOUNTAIN PROPERTIES #963655 Report a problem | ||
| 6/27/2012 | Listed for sale | $185,000-3.6%$120/sqft |
Source: RE/MAX Mountain Properties #963655 Report a problem | ||
| 10/11/2005 | Sold | $192,000$125/sqft |
Source: Public Record Report a problem | ||
Public tax history
| Year | Property taxes | Tax assessment |
|---|---|---|
| 2025 | $2,593 +7.4% | $24,470 +5% |
| 2024 | $2,415 +1.4% | $23,305 -55.2% |
| 2023 | $2,381 -3.5% | $52,067 +19.7% |
| 2022 | $2,468 +3.1% | $43,507 +5.7% |
| 2021 | $2,393 +1.4% | $41,165 +4.3% |
| 2020 | $2,360 +4.2% | $39,476 |
| 2019 | $2,265 +1.3% | -- |
| 2018 | $2,236 +3.8% | -- |
| 2017 | $2,154 +1% | -- |
| 2016 | $2,131 +0.2% | -- |
| 2015 | $2,128 | -- |
| 2014 | -- | -- |
| 2013 | -- | -- |
| 2012 | -- | -- |
| 2011 | $2,349 | $14,080 |
| 2010 | -- | -- |
| 2009 | $2,507 +4.4% | -- |
| 2008 | $2,401 | -- |
| 2007 | -- | -- |
Find assessor info on the county website
Neighborhood: 86314
Nearby homes
- $498,0003 bd2 ba1.6k sqft7698 E Bravo Ln, Prescott Valley, AZ 86314Off Market
- $619,5004 bd3 ba2.1k sqft7782 E Bravo Ln LOT 294, Prescott Valley, AZ 86314Off Market

- $540,0004 bd3 ba2.1k sqft7782 E Bravo Ln, Prescott Valley, AZ 86314Sold

- $493,5003 bd2 ba1.6k sqft7706 E Bravo Ln, Prescott Valley, AZ 86314Off Market
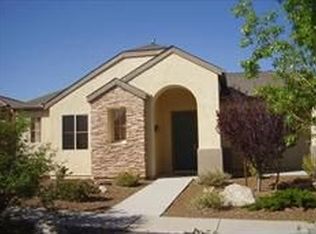
- $450,0002 bd2 ba1.3k sqft7714 E Bravo Ln, Prescott Valley, AZ 86314Sold
- $708,1004 bd3 ba2.7k sqft7687 E Bravo Ln, Prescott Valley, AZ 86314Off Market
- $441,6003 bd1 ba1.3k sqft7731 E Roaming Way, Prescott Valley, AZ 86314Off Market
- $473,8003 bd2 ba1.5k sqft7725 E Roaming Way, Prescott Valley, AZ 86314Off Market
Nearby schools
GreatSchools rating
- 9/10Liberty Traditional SchoolGrades: PK-8Distance: 1.7 mi
- 4/10Bradshaw Mountain High SchoolGrades: 9-12Distance: 2.5 mi
- 6/10Lake Valley Elementary SchoolGrades: K-6Distance: 2.5 mi
Get a cash offer in 3 minutes
Find out how much your home could sell for in as little as 3 minutes with a no-obligation cash offer.
Estimated market value
$458,500
Get a cash offer in 3 minutes
Find out how much your home could sell for in as little as 3 minutes with a no-obligation cash offer.
Estimated market value
$458,500
- Arizona
- Yavapai County
- Prescott Valley
- 86314
- 7790 E Bravo Ln
Nearby cities
Nearby zip codes
Other Prescott Valley Topics
