Skip main navigation
Sold for $290,000
  • $290,000

    7790 Michelle Rd, Rocky Mount, NC 27803

    4beds
    1,518sqft
    Single Family Residence
    Built in 2020
    0.54 Acres Lot
    $290,800 Zestimate®
    $191/sqft
    $1,914 Estimated rent

    Home value

    $290,800

    $212,000 - $401,000

    $1,914/mo

    Zestimate® history
    Loading
    Loading...

    Owner options

    List your home for rent

    $1,914/mo

    Rent Zestimate®

    Find your next renter with Zillow Rental Manager. Plus, with online applications, you can quickly screen prospective tenants – for free.

    Learn more

    $1,914/mo

    Rent Zestimate®

    Refinance and save

    $1,855/mo

    Est. payment

    Refinancing to a lower rate could help reduce your monthly payments and save thousands over the life of the loan.

    See today's rates

    $1,855/mo

    Est. payment

    Explore your selling options

    Work with a Zillow partner agent

    Leverage their expertise and Zillow's premium Showcase listings to get your home seen by more buyers.

    Get started

    List with your own agent

    Get your home in front of millions of buyers by listing it on Zillow.

    Learn how to do it

    Sell it yourself

    Take full control of how buyers see your home on Zillow by listing For Sale by Owner (FSBO).

    List your home

    What's special

    Gas fireplaceBreakfast barDoggy doorFenced backyardCorner lotGranite countertopsSpacious eat-in kitchen
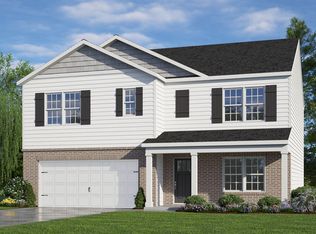
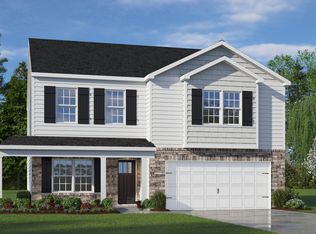
    This charming 4BR/2BA home, built in 2020, has been immaculately maintained! Conveniently situated in Rocky Mount with easy access to Wilson, it sits on a spacious corner lot in the Bent Ridge neighborhood. The open layout features a spacious eat-in kitchen with granite countertops, a breakfast bar, and a dishwasher and stove just over a year old. The great room highlights a gas fireplace and soaring cathedral ceiling. The primary suite offers two closets (including a walk-in) and a private bath with double vanity, while three additional bedrooms share a full bath. HVAC has been regularly serviced. Step outside to enjoy the fenced backyard and patio, complete with a doggy door so your pup can come and go with ease—perfect for entertaining or simply relaxing. Why wait months for new construction when this home is ready now—with upgrades and landscaping already in place, and without the unknowns that can come with building?

    Zillow last checked:

    Listing updated:

    Listed by:

    Tina Caul 919-665-8210,

    EXP Realty LLC,

    Davida Abells 919-638-5015,

    EXP Realty LLC

    Bought with:

    Non Member

    Non Member Office

    Source: Doorify MLS,MLS#: 10119434MLS Logo

    Facts & features

    Interior

    Bedrooms & bathrooms
    • Bedrooms: 4
    • Bathrooms: 2
    • Full bathrooms: 2
    • Main level bathrooms: 2
    Primary bedroom
    • Level: Main
    • Area: 180 Square Feet
    • Dimensions: 15 x 12
    Bedroom 2
    • Level: Main
    • Area: 118 Square Feet
    • Dimensions: 10 x 11.8
    Bedroom 3
    • Level: Main
    • Area: 118 Square Feet
    • Dimensions: 10 x 11.8
    Bedroom 4
    • Level: Main
    • Area: 139.2 Square Feet
    • Dimensions: 11.6 x 12
    Dining room
    • Level: Main
    • Area: 132 Square Feet
    • Dimensions: 11 x 12
    Family room
    • Level: Main
    • Area: 282.6 Square Feet
    • Dimensions: 18 x 15.7
    Kitchen
    • Level: Main
    • Area: 144 Square Feet
    • Dimensions: 12 x 12
    Laundry
    • Level: Main
    • Area: 30.8 Square Feet
    • Dimensions: 5.6 x 5.5
    Other
    • Description: Front Porch
    • Level: Main
    • Area: 72 Square Feet
    • Dimensions: 6 x 12
    Other
    • Description: Patio
    • Level: Main
    • Area: 180 Square Feet
    • Dimensions: 15 x 12
    Other
    • Description: Shed
    • Level: Additional
    • Area: 120 Square Feet
    • Dimensions: 10 x 12
    Heating
    • Electric, Forced Air
    Cooling
    • Central Air, Electric
    Appliances
    • Included: Dishwasher, Electric Oven, Electric Range, Electric Water Heater, Refrigerator
    • Laundry: Electric Dryer Hookup
    Features
    • Breakfast Bar, Ceiling Fan(s), Double Vanity, Kitchen Island, Open Floorplan, Bathtub/Shower Combination
    • Flooring: Laminate, Tile, Wood
    • Windows: Insulated Windows
    • Number of fireplaces: 1
    • Fireplace features: Family Room
    Interior area
    • Total structure area: 1,518
    • Total interior livable area: 1,518 sqft
    • Finished area above ground: 1,518
    • Finished area below ground: 0

    Property

    Parking
    • Total spaces: 2
    • Parking features: Concrete, Driveway
    • Uncovered spaces: 2
    Features
    • Levels: One
    • Stories: 1
    • Exterior features: Rain Gutters, Fenced Yard
    • Fencing: Chain Link
    Lot
    • Size: 0.54 Acres
    • Features: Back Yard
    • Residential vegetation: Cleared
    Details
    • Additional structures: Shed(s)
    • Parcel number: 373700486911
    • Special conditions: Trust

    Construction

    Type & style
    • Home type: SingleFamily
    • Architectural style: Ranch,Traditional
    • Property subtype: Single Family Residence
    Materials
    • Vinyl Siding
    • Foundation: Slab
    • Roof: Shingle
    Condition
    • New construction: No
    • Year built: 2020

    Utilities & green energy

    • Sewer: Septic Tank
    • Water: Public
    • Utilities for property: Cable Available, Cable Connected, Electricity Available, Electricity Connected, Water Available, Water Connected, Septic Available, Septic Connected
    Green energy
    • Energy efficient items: Appliances

    Community & HOA

    Community
    • Security: Carbon Monoxide Detector(s), Smoke Detector(s)
    • Subdivision: Bentridge
    HOA
    • Has HOA: No
    Location
    • Region: Rocky Mount

    Financial & listing details

    • Price per square foot: $191/sqft
    • Tax assessed value: $283,550
    • Annual tax amount: $2,279
    • Date on market: 9/3/2025
    • Listing agreement: Exclusive Right To Sell
    • Listing terms: Cash,Conventional,FHA,VA Loan

    Price history

    DateEventPrice
    10/30/2025Sold$290,000+1.8%$191/sqft
    Source: Doorify MLS #10119434 Report a problem
    9/7/2025Pending sale$284,900$188/sqft
    Source: Doorify MLS #10119434 Report a problem
    9/3/2025Listed for sale$284,900+4.7%$188/sqft
    Source: Doorify MLS #10119434 Report a problem
    3/25/2024Sold$272,000-2.8%$179/sqft
    Source: Hive MLS #100428271 Report a problem
    3/1/2024Pending sale$279,900$184/sqft
    Source: Hive MLS #100428271 Report a problem
    2/19/2024Listed for sale$279,900+36.5%$184/sqft
    Source: Hive MLS #100428271 Report a problem
    8/3/2020Sold$205,000+720%$135/sqft
    Source: Public Record Report a problem
    12/19/2019Sold$25,000+4.2%$16/sqft
    Source: Public Record Report a problem
    9/14/2016Sold$24,000$16/sqft
    Source: Public Record Report a problem

    Public tax history

    YearProperty taxesTax assessment
    2024$2,280 +42.1%$283,550 +53.3%
    2023$1,604 $184,930
    2022$1,604 $184,930
    2021$1,604 +634.2%$184,930 +551.6%
    2020$219 $28,380
    2019$219 $28,380
    2018$219 $28,380
    2017$219 $28,380
    2015$219 $28,380
    Find assessor info on the county website

    Neighborhood: 27803

    Nearby schools

    GreatSchools rating
    Schools provided by the listing agent
    • Elementary: Nash - Coopers Elementary
    • Middle: Nash - Nash Central Middle
    • High: Nash - Nash Central High

    Source: Doorify MLS. This data may not be complete. We recommend contacting the local school district to confirm school assignments for this home.

    Sell for more on Zillow
    Get a Zillow Showcase℠ listing at no additional cost and you could sell for .
    $290,800
    2% more
    +$5,816
    With Zillow Showcase(estimated)
    $296,616
    Sell for more on Zillow
    Get a Zillow Showcase℠ listing at no additional cost and you could sell for .
    $290,800
    2% more
    +$5,816
    With Zillow Showcase(estimated)
    $296,616