This 4-bedroom, 3-bath home offers 2,108 sq. ft. of living space on a corner lot and is ready for its next chapter. Built in 2018, the home features an open-concept layout, gas-log fireplace, and an attached 2-car garage. The primary suite is located downstairs, while the oversized upstairs bedroom includes its own private bathroom. The primary bath features double sinks, a garden tub, and separate shower. The kitchen includes granite countertops, breakfast bar, pantry, dishwasher, and microwave. Outside, enjoy a covered patio, wood privacy fence, and storage building. Located just around the corner from Klein Park, this property offers convenient access to nearby outdoor recreation. The home needs some TLC, presenting an opportunity to make updates and improvements to suit your style. Whether you're looking for a home to personalize or an investment opportunity, this property has plenty of potential.
Pending
$280,000
7790 Quail Ct, Beaumont, TX 77713
4beds
2,108sqft
Single Family Residence
Built in 2018
9,047 Square Feet Lot
$281,100 Zestimate®
$133/sqft
$-- HOA
What's special
Gas-log fireplaceWood privacy fenceStorage buildingCovered patioCorner lotBreakfast barOpen-concept layout
- 9 days
- 1,334
- 113
Likely to sell faster than
Zillow last checked:
Listing updated:
Listed by:
Ashley Washburn TREC #0765861 409-748-0730,
Lange Realty Group
Source: HAR,MLS#: 11975360
Facts & features
Interior
Bedrooms & bathrooms
- Bedrooms: 4
- Bathrooms: 3
- Full bathrooms: 3
Primary bedroom
- Level: First
- Area: 225.5
- Dimensions: 16'6 x 13'8
Bedroom
- Level: First
- Area: 155.56
- Dimensions: 13'4 x 11'8
Bedroom
- Level: Second
- Area: 357.06
- Dimensions: 16'5 x 21'9
Bedroom
- Level: First
- Area: 153.08
- Dimensions: 11'0 x 13'11
Breakfast
- Level: First
- Area: 108.5
- Dimensions: 10'4 x 10'6
Kitchen
- Level: First
- Area: 170.63
- Dimensions: 10'6 x 16'3
Living room
- Level: First
- Area: 330.56
- Dimensions: 16'8 x 19'10
Heating
- Natural Gas
Cooling
- Electric
Appliances
- Included: Microwave, Dishwasher
Features
- Number of fireplaces: 1
- Fireplace features: Gas Log
Interior area
- Total structure area: 2,108
- Total interior livable area: 2,108 sqft
Video & virtual tour
Property
Parking
- Total spaces: 2
- Parking features: Attached
- Attached garage spaces: 2
Features
- Stories: 1
Lot
- Size: 9,047 Square Feet
- Features: Corner Lot, Subdivided, 0 Up To 1/4 Acre
Details
- Parcel number: 02487000000130000000
Construction
Type & style
- Home type: SingleFamily
- Architectural style: Other
- Property subtype: Single Family Residence
Materials
- Brick
- Foundation: Slab
- Roof: Composition
Condition
- New construction: No
- Year built: 2018
Utilities & green energy
- Sewer: Public Sewer
- Water: Public
Community & HOA
Community
- Subdivision: Greenfield Add
Location
- Region: Beaumont
Financial & listing details
- Price per square foot: $133/sqft
- Tax assessed value: $301,901
- Annual tax amount: $6,324
- Date on market: 9/1/2026
Estimated market value
$281,100
$267,000 - $295,000
$2,435/mo
Price history
| Date | Event | Price |
|---|---|---|
| 9/10/2026 | Pending sale | $280,000$133/sqft |
Source:  BBOR #270640 Report a problem BBOR #270640 Report a problem | ||
| 9/8/2026 | Listed for sale | $280,000$133/sqft |
Source: BBOR #270640 Report a problem | ||
| 9/5/2026 | Pending sale | $280,000$133/sqft |
Source: BBOR #270640 Report a problem | ||
| 9/1/2026 | Listed for sale | $280,000+1.5%$133/sqft |
Source: BBOR #270640 Report a problem | ||
| 3/25/2020 | Listing removed | $275,900$131/sqft |
Source: RE/MAX All Properties #210243 Report a problem | ||
| 3/24/2020 | Listed for sale | $275,900$131/sqft |
Source: RE/MAX All Properties #210243 Report a problem | ||
| 3/21/2020 | Pending sale | $275,900$131/sqft |
Source: RE/MAX All Properties #210243 Report a problem | ||
| 3/7/2020 | Price change | $275,900-4.8%$131/sqft |
Source: RE/MAX All Properties #210243 Report a problem | ||
| 2/19/2020 | Listed for sale | $289,900$138/sqft |
Source: RE/MAX All Properties #210243 Report a problem | ||
Public tax history
| Year | Property taxes | Tax assessment |
|---|---|---|
| 2025 | $5,219 +3% | $301,901 +9.2% |
| 2024 | $5,069 -8.7% | $276,378 -4.6% |
| 2023 | $5,552 -23.1% | $289,811 +4.9% |
| 2022 | $7,223 +3.9% | $276,378 +5.1% |
| 2021 | $6,955 +37.4% | $262,945 +18.1% |
| 2020 | $5,063 | $222,556 +19.8% |
| 2019 | $5,063 | $185,710 |
Find assessor info on the county website
Monthly payment
Est. payment
Payment breakdown
Explore the cost of this home by adjusting the details. Changes won't be saved.Climate risks
Neighborhood: Western Hills
Nearby schools
Schools provided by the listing agent
- Elementary: Guess Elementary School
- Middle: Marshall Middle School (Beaumont)
- High: West Brook High School
Source: HAR. This data may not be complete. We recommend contacting the local school district to confirm school assignments for this home.

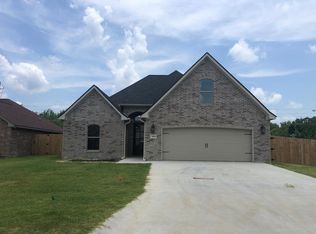
Similar homes
- $295,0004 bd3 ba2k sqft6465 Tahoe Dr, Beaumont, TX 77708For Sale
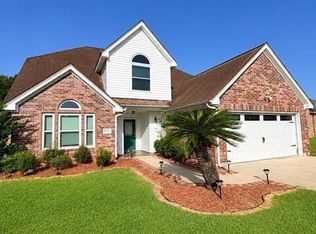 MLS ID #86747955, Tammi Mankin, Coldwell Banker Southern Homes. HAR
 - $299,9004 bd2 ba1.7k sqft5765 Essie Ln, Beaumont, TX 77713For Sale
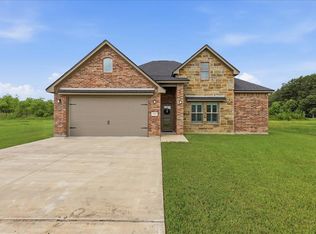
 MLS ID #270256, Penne Mayer, American Real Estate ERA Power - Beaumont. BBOR
 - $299,9004 bd2 ba2k sqft7865 Windcastle Dr, Beaumont, TX 77713For Sale
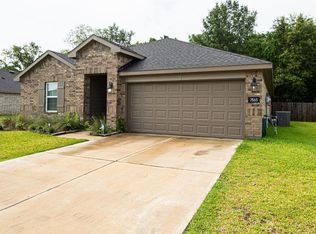 MLS ID #268138, Kristina Ballard, JLA Realty. BBOR
 - $265,0004 bd2 ba1.8k sqft5645 Kathy Ln, Beaumont, TX 77713For Sale
 MLS ID #34581046, Telisha Doss, TAS Realty Group. HAR
 - $312,0004 bd3 ba2.3k sqft5660 Nicole Ln, Beaumont, TX 77713For SaleMLS ID #268960, Rashawn Webb, American Real Estate ERA Power - Beaumont. BBOR
- $280,0004 bd3 ba2.3k sqft2275 Sunflower St, Beaumont, TX 77713For SaleMLS ID #268637, NEHA SUTRAVE, RE/MAX ADVANTAGE -- 9014103. BBOR
- $279,9003 bd3 ba1.6k sqft7750 Tram Rd, Beaumont, TX 77713New ConstructionMLS ID #269523, Dolores Duhon, Lola Duhon Realty, LLC. BBOR
- $285,0003 bd3 ba2.6k sqft6225 Wellington Pl, Beaumont, TX 77706For SaleMLS ID #270674, JONATHAN LAYTON, LUXELY REAL ESTATE -- 9008399. BBOR
- $269,9004 bd3 ba2.4k sqft1510 Belvedere Dr, Beaumont, TX 77706For SaleMLS ID #269832, Dana Johnson, RE/MAX ONE. BBOR
- $259,9003 bd3 ba1.7k sqft2335 Sunflower Ln, Beaumont, TX 77713For SaleMLS ID #270428, Faiza Anwar, RE/MAX ONE. BBOR
- $265,0004 bd3 ba2k sqft375 Dorothy Dr, Rose Hill Acres, TX 77657For SaleMLS ID #270309, John Arcana, RE/MAX ONE. BBOR
- $250,0003 bd2 ba2k sqft5935 Falcon Ln, Beaumont, TX 77708For SaleMLS ID #269230, Taylor Trahan, JLA Realty. BBOR
- $217,0004 bd2 ba1.7k sqft6720 Willis Ln, Beaumont, TX 77708For SaleMLS ID #268867, Cathy Ferguson, RE/MAX ONE. BBOR
- $329,9004 bd4 ba2.3k sqft12955 Mintwood Dr, Beaumont, TX 77713For SaleMLS ID #265626, Amanda Conway, RE/MAX ONE. BBOR
- $295,0004 bd3 ba2.1k sqft4840 Taft St, Beaumont, TX 77706For SaleMLS ID #269437, Kylee Borden, RE/MAX ONE. BBOR
- $267,0004 bd3 ba2.4k sqft6235 Navajo Trl, Beaumont, TX 77708For SaleMLS ID #269752, Danielle LeBlanc, JLA Realty. BBOR
