Welcome to this amazing home blending luxury and modern living.
Located in Independence’s Tulip Tree Estates, it has easy access to trails in the Cuyahoga Valley National Park, Towpath and the Cuyahoga River.
The custom wood finishes throughout include Coffered Ceilings in the Living Rooms, extensive crown molding, and plenty of architectural details adorn the home. First floor office has beautiful glass French doors for privacy. Home boasts a see-through gas fireplace between the Office and Living Room too.
The custom kitchen has high-end appliances, custom cabinetry, pantry, granite countertops with a breakfast bar that opens to an eat-in area with plenty of natural light.
The luxurious master suite is spacious with plenty of room to rest and relax, has new carpet, walk-in closet and a spacious en-suite bath with dual vanities and walk-in shower.
Upstairs there is a large bedroom with walk-in closet and en suite bathroom, and two more large bedrooms connected by a full bathroom with dual vanities.
Basement offers large, flexible areas for customized use, with potential for a home theater, game room, gym, etc. A bonus room that could be used as a bedroom, bathroom, and utility room with plenty of storage finish off the lower level.
Access to multiple freeways within 2 miles provide easy access to Downtown Cleveland sports, entertainment, theater district, airports, Lake Erie events, and more highlight this fantastic location.
Meticulously maintained and updated. Major improvements include: high efficiency HVAC/AC 2023, Windows tint added 2023, Rhino Shield paint 2021, and more. This home has it all; gracious living, natural outdoor spaces, and an enjoyable neighborhood experience. Schedule a private tour to experience this home’s beauty firsthand!
Closed
$700,000
7790 Victoria Cir, Independence, OH 44131
4beds
5,303sqft
Single Family Residence
Built in 2003
0.83 Acres Lot
$714,300 Zestimate®
$132/sqft
$4,783 Estimated rent
Home value
$714,300
$657,000 - $779,000
$4,783/mo
Zestimate® history
Owner options
List your home for rent
$4,783/mo
Rent Zestimate®
Find your next renter with Zillow Rental Manager. Plus, with online applications, you can quickly screen prospective tenants – for free.
$4,783/mo
Rent Zestimate®
Refinance and save
$4,079/mo
Est. payment
Refinancing to a lower rate could help reduce your monthly payments and save thousands over the life of the loan.
$4,079/mo
Est. payment
Explore your selling options
Work with a Zillow partner agent
Leverage their expertise and Zillow's premium Showcase listings to get your home seen by more buyers.
Get startedList with your own agent
Get your home in front of millions of buyers by listing it on Zillow.
Learn how to do itSell it yourself
Take full control of how buyers see your home on Zillow by listing For Sale by Owner (FSBO).
List your homeWhat's special
Architectural detailsBonus roomCustom cabinetryExtensive crown molding
Zillow last checked:
Listing updated:
Listed by:
Rob Gold 216-455-7677 ppoffice.admin@century21.com,
Century 21 Premiere Properties, Inc.
Bought with:
Craig D Umland, 2013003597
Howard Hanna
Gregg M Wasilko, 308341
Howard Hanna
Source: MLS Now,MLS#: 5171328 Originating MLS: Akron Cleveland Association of REALTORS
Originating MLS: Akron Cleveland Association of REALTORSFacts & features
Interior
Bedrooms & bathrooms
- Bedrooms: 4
- Bathrooms: 5
- Full bathrooms: 3
- 1/2 bathrooms: 2
- Main level bathrooms: 2
- Main level bedrooms: 1
Primary bedroom
- Description: Flooring: Carpet
- Features: Primary Downstairs, Walk-In Closet(s), Window Treatments
- Level: First
- Dimensions: 17.00 x 13.00
Bedroom
- Description: Flooring: Carpet
- Features: Walk-In Closet(s), Window Treatments
- Level: Second
- Dimensions: 13.00 x 12.00
Bedroom
- Description: Flooring: Carpet
- Features: Window Treatments
- Level: Second
- Dimensions: 13.00 x 12.00
Bedroom
- Description: Flooring: Carpet
- Features: Walk-In Closet(s), Window Treatments
- Level: Second
- Dimensions: 12.00 x 12.00
Primary bathroom
- Description: Flooring: Ceramic Tile
- Features: Primary Downstairs, Window Treatments
- Level: First
Bathroom
- Description: Flooring: Ceramic Tile
- Level: Second
Bathroom
- Description: Flooring: Hardwood
- Level: First
Bathroom
- Description: Flooring: Ceramic Tile
- Level: Second
Bathroom
- Level: Basement
Bonus room
- Description: Flooring: Carpet
- Level: Basement
- Dimensions: 13 x 10
Dining room
- Description: Flooring: Hardwood
- Features: Tray Ceiling(s), Window Treatments
- Level: First
- Dimensions: 14.00 x 13.00
Kitchen
- Description: Flooring: Ceramic Tile,Hardwood
- Features: Breakfast Bar, Granite Counters
- Level: First
- Dimensions: 22.00 x 17.00
Laundry
- Level: First
Living room
- Description: Flooring: Hardwood
- Features: Built-in Features, Coffered Ceiling(s), Fireplace, High Ceilings, Window Treatments
- Level: First
- Dimensions: 21 x 15
Office
- Description: Flooring: Hardwood
- Features: Built-in Features, Fireplace, Window Treatments
- Level: First
- Dimensions: 21.00 x 15.00
Pantry
- Level: First
Recreation
- Description: Flooring: Carpet
- Level: Basement
- Dimensions: 42 x 33
Recreation
- Description: Flooring: Carpet
- Level: Basement
- Dimensions: 22 x 12
Utility room
- Level: Basement
Heating
- Forced Air, Gas
Cooling
- Central Air
Appliances
- Included: Dishwasher, Disposal, Microwave, Range, Refrigerator
- Laundry: Main Level, Laundry Room
Features
- Breakfast Bar, Built-in Features, Tray Ceiling(s), Ceiling Fan(s), Crown Molding, Cathedral Ceiling(s), Coffered Ceiling(s), Double Vanity, Entrance Foyer, Granite Counters, High Ceilings, High Speed Internet, Primary Downstairs, Open Floorplan, Pantry, Recessed Lighting, Smart Thermostat, Vaulted Ceiling(s), Walk-In Closet(s)
- Windows: Blinds, Double Pane Windows, Insulated Windows, Screens, Tinted Windows, Window Treatments
- Basement: Full,Finished,Storage Space
- Number of fireplaces: 2
- Fireplace features: Double Sided, Gas, Glass Doors, Gas Log, Living Room, See Through
Interior area
- Total structure area: 5,303
- Total interior livable area: 5,303 sqft
- Finished area above ground: 3,252
- Finished area below ground: 2,051
Property
Parking
- Total spaces: 3
- Parking features: Attached, Concrete, Direct Access, Driveway, Electricity, Garage, Garage Door Opener, Heated Garage
- Attached garage spaces: 3
Features
- Levels: Two
- Stories: 2
- Patio & porch: Patio, Porch
- Pool features: Community
Lot
- Size: 0.83 Acres
- Dimensions: 100 x 280
Details
- Parcel number: 56206033
Construction
Type & style
- Home type: SingleFamily
- Architectural style: Colonial
- Property subtype: Single Family Residence
Materials
- Brick, Other
- Roof: Asphalt,Fiberglass
Condition
- Year built: 2003
Utilities & green energy
- Sewer: Public Sewer
- Water: Public
Green energy
- Energy efficient items: HVAC
Community & HOA
Community
- Features: Fitness Center, Medical Service, Playground, Park, Pool, Restaurant, Shopping, Tennis Court(s)
- Subdivision: Tulip Tree Estates
HOA
- Has HOA: No
Location
- Region: Independence
Financial & listing details
- Price per square foot: $132/sqft
- Tax assessed value: $575,000
- Annual tax amount: $9,625
- Date on market: 11/20/2025
- Cumulative days on market: 2 days
- Listing terms: Cash,Conventional,FHA,VA Loan
Price history
| Date | Event | Price |
|---|---|---|
| 12/26/2025 | Sold | $700,000+0%$132/sqft |
Source:  MLS Now #5171328 Report a problem MLS Now #5171328 Report a problem | ||
| 11/22/2025 | Pending sale | $699,900$132/sqft |
Source: MLS Now #5171328 Report a problem | ||
| 11/20/2025 | Listed for sale | $699,900+21.7%$132/sqft |
Source: MLS Now #5171328 Report a problem | ||
| 1/30/2021 | Listing removed | -- |
Source: Owner Report a problem | ||
| 1/24/2021 | Pending sale | $575,000$108/sqft |
Source: Owner Report a problem | ||
| 1/15/2021 | Listed for sale | $575,000+24.5%$108/sqft |
Source: Owner Report a problem | ||
| 9/15/2005 | Sold | $462,000$87/sqft |
Source: Public Record Report a problem | ||
Public tax history
| Year | Property taxes | Tax assessment |
|---|---|---|
| 2025 | $9,292 -3.5% | $201,250 |
| 2024 | $9,626 +12.3% | $201,250 +23.6% |
| 2023 | $8,570 +0.6% | $162,820 |
| 2022 | $8,522 +1.5% | $162,820 |
| 2021 | $8,399 +2.3% | $162,820 +9% |
| 2020 | $8,212 +1% | $149,380 |
| 2019 | $8,128 +1.6% | $149,380 |
| 2018 | $7,998 +1.1% | $149,380 +4.9% |
| 2017 | $7,915 +2.1% | $142,450 |
| 2016 | $7,754 | $142,450 |
| 2015 | $7,754 -0.9% | $142,450 |
| 2014 | $7,828 +1.4% | $142,450 |
| 2013 | $7,723 +5.6% | $142,450 |
| 2012 | $7,315 -1.5% | $142,450 -3.1% |
| 2011 | $7,430 +4.7% | $147,000 |
| 2010 | $7,097 +853.4% | $147,000 -5% |
| 2009 | $744 -90.1% | $154,700 -4.3% |
| 2008 | $7,555 +2.7% | $161,700 |
| 2007 | $7,355 +1.5% | $161,700 |
| 2006 | $7,247 -5% | $161,700 -4.5% |
| 2005 | $7,632 +56.2% | $169,270 +40.9% |
| 2004 | $4,887 +728.9% | $120,130 +696.1% |
| 2003 | $590 +12.5% | $15,090 +8.6% |
| 2002 | $524 -18.4% | $13,900 |
| 2001 | $642 -0.2% | $13,900 |
| 2000 | $644 | $13,900 |
Find assessor info on the county website
Neighborhood: 44131
Nearby homes
- $825,9004 bd4 ba5k sqft7840 Victoria Cir, Independence, OH 44131Off Market
- $62,0001.2 acresVictoria Cir, Independence, OH 44131Sold
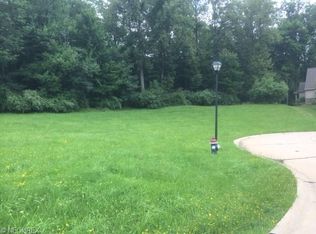
- $--1.2 acresVictoria Cir, Independence, OH 44131Off Market
- $--0.75 acresVictoria Cir, Independence, OH 44131Off Market
- $--1.2 acresVictoria Cir, Independence, OH 44131Off Market
- $852,5005 bd4 ba3.7k sqft7880 Victoria Cir, Independence, OH 44131Off Market
- $789,6004 bd3 ba3.7k sqft7785 Victoria Cir, Independence, OH 44131Off Market
- $656,6004 bd3 ba3k sqft6520 Tulip Trl, Independence, OH 44131Off Market
Nearby schools
GreatSchools rating
- 8/10Independence Middle SchoolGrades: 5-8Distance: 0.9 mi
- 8/10Independence High SchoolGrades: 9-12Distance: 1 mi
- 10/10Independence Primary SchoolGrades: PK-4Distance: 1.3 mi
Schools provided by the listing agent
- District: Independence LSD - 1816
Source: MLS Now. This data may not be complete. We recommend contacting the local school district to confirm school assignments for this home.
Get a cash offer in 3 minutes
Find out how much your home could sell for in as little as 3 minutes with a no-obligation cash offer.
Estimated market value
$714,300
Get a cash offer in 3 minutes
Find out how much your home could sell for in as little as 3 minutes with a no-obligation cash offer.
Estimated market value
$714,300
- Ohio
- Cuyahoga County
- Independence
- 44131
- 7790 Victoria Cir
