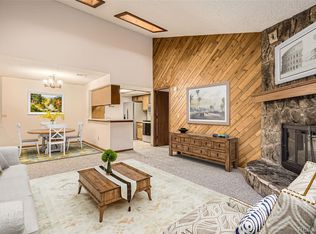
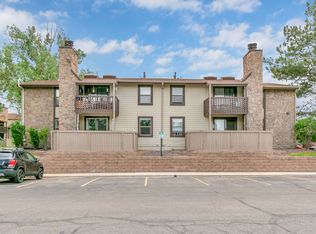
Welcome to your new home! Nestled in a peaceful complex, this delightful top-floor condo offers a serene retreat from the hustle and bustle. With 2 spacious bedrooms and 1 bathroom, this unit is perfectly updated and clean- ready for you to move right in! As you enter, you'll be greeted by an inviting living area, complete with a stunning wood-burning fireplace that adds warmth and character to the space. Imagine curling up on a chilly evening with a good book or enjoying intimate gatherings with friends and family. The open floor plan seamlessly connects the living room to the dining area, creating an ideal space for entertaining. Step outside onto your lovely private balcony, where you can sip your morning coffee while taking in the peaceful surroundings. It’s the perfect spot for relaxation or enjoying a sunset after a long day. You will fall in love with the updated kitchen with a new stove, dishwasher and ample counter space. The condo has a unique feature of an additional private sink vanity, providing extra convenience for your daily routine, along with ample storage to keep your living area clutter-free. With two parking spaces, you’ll never have to worry about finding a spot after a long day. Location is key, and this condo has it all! Just moments away from shopping and dining options, including the new Westminster outdoor mall, you'll have countless choices right at your doorstep. Plus, with easy access to Highway 36, commuting to Denver or Boulder is a breeze. Don’t miss this fantastic opportunity to own a piece of Arvada’s charm. Schedule a showing today and experience the comfort, convenience, and community that await you at 7790 West 87th Drive #G. Your dream home is just a visit away!
Sold for $292,000
$292,000
7790 W 87th Drive #G, Arvada, CO 80005
2beds
1,011sqft
Condominium
Built in 1983
-- sqft lot
$284,200 Zestimate®
$289/sqft
$1,978 Estimated rent
Home value
$284,200
$264,000 - $304,000
$1,978/mo
Zestimate® history
Owner options
List your home for rent
$1,978/mo
Rent Zestimate®
Find your next renter with Zillow Rental Manager. Plus, with online applications, you can quickly screen prospective tenants – for free.
$1,978/mo
Rent Zestimate®
Refinance and save
$2,140/mo
Est. payment
Refinancing to a lower rate could help reduce your monthly payments and save thousands over the life of the loan.
$2,140/mo
Est. payment
Explore your selling options
Work with a Zillow partner agent
Leverage their expertise and Zillow's premium Showcase listings to get your home seen by more buyers.
Get startedList with your own agent
Get your home in front of millions of buyers by listing it on Zillow.
Learn how to do itSell it yourself
Take full control of how buyers see your home on Zillow by listing For Sale by Owner (FSBO).
List your homeWhat's special
Private balconyUpdated kitchenAdditional private sink vanityAmple counter spaceOpen floor planWood-burning fireplace
Zillow last checked:
Listing updated:
Listed by:
Kathryn Tighe 720-327-9350 kathryn@coloradohomerealty.com,
Colorado Home Realty
Bought with:
Allison Scott, 100098028
Usaj Realty
Source: REcolorado as distributed by MLS GRID,MLS#: 9374034
Facts & features
Interior
Bedrooms & bathrooms
- Bedrooms: 2
- Bathrooms: 1
- Full bathrooms: 1
- Main level bathrooms: 1
- Main level bedrooms: 2
Primary bedroom
- Description: Large, Light & Bright Primary With Walk In Closet
- Level: Main
- Area: 156 Square Feet
- Dimensions: 13 x 12
Bedroom
- Description: Perfect Second Bedroom, Exercise Area Or Home Office
- Level: Main
- Area: 120 Square Feet
- Dimensions: 10 x 12
Bathroom
- Description: Unique & Updated Two Vanity Bathroom With Large Storage
- Level: Main
- Area: 84 Square Feet
- Dimensions: 12 x 7
Dining room
- Description: Large Open Dining Space Flows To Kitchen
- Level: Main
- Area: 81 Square Feet
- Dimensions: 9 x 9
Kitchen
- Description: Beautifully & Tastefully Updated
- Level: Main
- Area: 72 Square Feet
- Dimensions: 8 x 9
Laundry
- Description: Stackable Washer & Dryer In Unit Are Included
- Level: Main
- Area: 9 Square Feet
- Dimensions: 3 x 3
Living room
- Description: Large Living Open Space Flows To Private Balcony
- Level: Main
- Area: 224 Square Feet
- Dimensions: 14 x 16
Heating
- Forced Air
Cooling
- Central Air
Appliances
- Included: Cooktop, Dishwasher, Disposal, Dryer, Gas Water Heater, Microwave, Oven, Refrigerator, Washer
- Laundry: In Unit
Features
- Primary Suite, Smoke Free, Vaulted Ceiling(s), Walk-In Closet(s)
- Flooring: Carpet, Laminate
- Windows: Window Treatments
- Has basement: No
- Number of fireplaces: 1
- Fireplace features: Living Room, Wood Burning
- Common walls with other units/homes: 1 Common Wall
Interior area
- Total structure area: 1,011
- Total interior livable area: 1,011 sqft
- Finished area above ground: 1,011
Property
Parking
- Total spaces: 2
- Parking features: Concrete
- Details: Off Street Spaces: 2
Features
- Levels: One
- Stories: 1
- Entry location: Exterior Access
- Patio & porch: Covered
- Exterior features: Balcony
- Pool features: Outdoor Pool
Lot
- Features: Greenbelt
Details
- Parcel number: 173095
- Special conditions: Standard
Construction
Type & style
- Home type: Condo
- Property subtype: Condominium
- Attached to another structure: Yes
Materials
- Wood Siding
- Roof: Composition
Condition
- Updated/Remodeled
- Year built: 1983
Utilities & green energy
- Sewer: Public Sewer
- Water: Public
Community & HOA
Community
- Subdivision: Mountain Vista Village
HOA
- Has HOA: Yes
- Amenities included: Clubhouse, Parking, Pool, Spa/Hot Tub, Tennis Court(s)
- Services included: Insurance, Maintenance Grounds, Maintenance Structure, Snow Removal, Trash, Water
- HOA fee: $428 monthly
- HOA name: MSI
- HOA phone: 303-420-4433
Location
- Region: Arvada
Financial & listing details
- Price per square foot: $289/sqft
- Tax assessed value: $285,584
- Annual tax amount: $1,272
- Date on market: 4/4/2025
- Listing terms: 1031 Exchange,Cash,Conventional,VA Loan
- Exclusions: Personal Property
- Ownership: Individual
- Road surface type: Paved
Price history
| Date | Event | Price |
|---|---|---|
| 7/1/2025 | Sold | $292,000-2.3%$289/sqft |
Source:  REcolorado as distributed by MLS GRID #9374034 Report a problem REcolorado as distributed by MLS GRID #9374034 Report a problem | ||
| 5/9/2025 | Pending sale | $299,000$296/sqft |
Source: REcolorado as distributed by MLS GRID #9374034 Report a problem | ||
| 4/24/2025 | Price change | $299,000-2%$296/sqft |
Source: REcolorado as distributed by MLS GRID #9374034 Report a problem | ||
| 4/4/2025 | Listed for sale | $305,000$302/sqft |
Source: REcolorado as distributed by MLS GRID #9374034 Report a problem | ||
| 10/1/2024 | Listing removed | $305,000$302/sqft |
Source:  NextHome #9375490 Report a problem NextHome #9375490 Report a problem | ||
| 8/18/2024 | Price change | $305,000-1.6%$302/sqft |
Source: NextHome #9375490 Report a problem | ||
| 7/31/2024 | Price change | $310,000-1.6%$307/sqft |
Source: NextHome #9375490 Report a problem | ||
| 6/21/2024 | Price change | $315,000-0.8%$312/sqft |
Source: NextHome #9375490 Report a problem | ||
| 6/11/2024 | Price change | $317,500-0.8%$314/sqft |
Source: NextHome #9375490 Report a problem | ||
| 5/22/2024 | Listed for sale | $320,000+8.8%$317/sqft |
Source: NextHome #9375490 Report a problem | ||
| 11/2/2021 | Sold | $294,000+120.2%$291/sqft |
Source: Public Record Report a problem | ||
| 10/28/2014 | Sold | $133,500+5.1%$132/sqft |
Source: Public Record Report a problem | ||
| 5/24/2004 | Sold | $127,000$126/sqft |
Source: Public Record Report a problem | ||
Public tax history
| Year | Property taxes | Tax assessment |
|---|---|---|
| 2025 | $1,272 0% | $17,849 +6.8% |
| 2024 | $1,272 -2.4% | $16,709 |
| 2023 | $1,303 -1.5% | $16,709 -0.3% |
| 2022 | $1,322 +12.5% | $16,758 -2.8% |
| 2021 | $1,175 | $17,241 +11.9% |
| 2020 | $1,175 +1.6% | $15,408 |
| 2019 | $1,156 +22.2% | $15,408 +26.4% |
| 2018 | $946 | $12,190 |
| 2017 | $946 +25% | $12,190 +22.3% |
| 2016 | $757 | $9,967 |
| 2015 | $757 +31.8% | $9,967 +39.4% |
| 2014 | $575 -13.5% | $7,149 |
| 2013 | $664 +2.5% | $7,149 -14.6% |
| 2012 | $648 -3.2% | $8,375 |
| 2011 | $669 +0% | $8,375 -4% |
| 2010 | $669 -7.3% | $8,720 |
| 2009 | $722 +0.2% | $8,720 -7.1% |
| 2008 | $720 -10.7% | $9,390 |
| 2007 | $807 0% | $9,390 -9.6% |
| 2006 | $807 -1% | $10,390 +1.7% |
| 2005 | $815 +10.7% | $10,220 |
| 2004 | $735 +6% | $10,220 |
| 2003 | $694 +1.8% | $10,220 +7.8% |
| 2002 | $681 +8.1% | $9,480 +20.2% |
| 2001 | $630 -6.3% | $7,890 |
| 2000 | $673 | $7,890 |
Find assessor info on the county website
Neighborhood: 80005
Nearby homes
- $282,0002 bd2 ba1k sqft7790 W 87th Dr APT H, Arvada, CO 80005Sold
- $346,5002 bd2 ba1k sqft7790 W 87th Dr APT A, Arvada, CO 80005Off Market
- $296,9002 bd1 ba1k sqft7790 W 87th Dr APT B, Arvada, CO 80005Off Market
- $254,7002 bd2 ba936 sqft7790 W 87th Dr APT C, Arvada, CO 80005Off Market
- $247,9002 bd1 ba936 sqft7790 W 87th Dr APT F, Arvada, CO 80005Off Market
- $262,7002 bd2 ba1k sqft7790 W 87th Dr APT I, Arvada, CO 80005Off Market
- $310,8002 bd1 ba936 sqft7790 W 87th Dr APT J, Arvada, CO 80005Off Market
- $252,9002 bd1 ba936 sqft7790 W 87th Dr APT K, Arvada, CO 80005Off Market
Nearby schools
GreatSchools rating
- 8/10Weber Elementary SchoolGrades: PK-5Distance: 0.7 mi
- 6/10Pomona High SchoolGrades: 6-12Distance: 0.3 mi
- 4/10Moore Middle SchoolGrades: 6-8Distance: 0.4 mi
Schools provided by the listing agent
- Elementary: Weber
- Middle: Pomona
- High: Pomona
- District: Jefferson County R-1
Source: REcolorado as distributed by MLS GRID. This data may not be complete. We recommend contacting the local school district to confirm school assignments for this home.
Get a cash offer in 3 minutes
Find out how much your home could sell for in as little as 3 minutes with a no-obligation cash offer.
Estimated market value
$284,200
Get a cash offer in 3 minutes
Find out how much your home could sell for in as little as 3 minutes with a no-obligation cash offer.
Estimated market value
$284,200
- Colorado
- Jefferson County
- Westminster
- 80005
- 7790 W 87th Drive Unit G
Nearby cities
Nearby zip codes
Other Westminster Topics
