Skip main navigation
Sold for $690,450
  • $690,450

    7791 Bent Grass Trl, Howell, MI 48843

    3beds
    2,200sqft
    Single Family Residence
    Built in 2024
    0.79 Acres Lot
    $501,100 Zestimate®
    $314/sqft
    $3,573 Estimated rent

    Home value

    $501,100

    $461,000 - $546,000

    $3,573/mo

    Zestimate® history
    Loading
    Loading...

    Owner options

    List your home for rent

    $3,573/mo

    Rent Zestimate®

    Find your next renter with Zillow Rental Manager. Plus, with online applications, you can quickly screen prospective tenants – for free.

    Learn more

    $3,573/mo

    Rent Zestimate®

    Refinance and save

    $4,607/mo

    Est. payment

    Refinancing to a lower rate could help reduce your monthly payments and save thousands over the life of the loan.

    See today's rates

    $4,607/mo

    Est. payment

    Explore your selling options

    Work with a Zillow partner agent

    Leverage their expertise and Zillow's premium Showcase listings to get your home seen by more buyers.

    Get started

    List with your own agent

    Get your home in front of millions of buyers by listing it on Zillow.

    Learn how to do it

    Sell it yourself

    Take full control of how buyers see your home on Zillow by listing For Sale by Owner (FSBO).

    List your home

    What's special

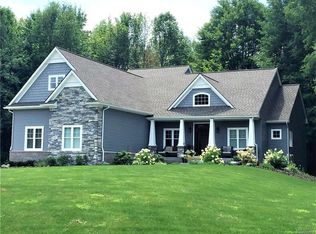
    Are you looking for a brand NEW construction home with a perfectly executed open floor plan with clean-lined design? Here is a perfect lot and floor plan for you (or choose to build a 2 story colonial). You can choose all interior and exterior finishes to your liking. Quality and craftsmanship shows through the materials and finish carpentry work throughout; large moldings, trim, custom closets, locker storage area and more...This floor plan offers soaring ceilings, beaming hardwood floors, a gas fireplace and a captivating staircase in the living room. The gourmet kitchen features a large island, soft close cabinetry, quartz countertops and a stainless steel hood. A first floor primary suite features a large walk-in closet with custom shelving and a luxurious ensuite bathroom. Equipped with a full tile shower, euro glass doors, dual sink vanity and separate water closet are just a few of the ensuite highlights. Upstairs you will find 2 bedrooms, a loft space + large BONUS ROOM (could be used as a 4th bedroom).The walkout lower level awaits your finishing touches plus plumbed for an additional bathroom or wet bar. Large wooded lot (.79 acres) offers beautiful backyard views. Let’s build your dream home together! HOA allows pole barns! HOA dues $450 annually. Hartland Schools. Close proximity to M59, M23, I96, Howell, and more… Check out another lot and the 2 story colonial floor plan listed for sale at 7628 Summer Breeze Trail MLS #20230077805

    Zillow last checked:

    Listing updated:

    Listed by:

    Alyse Robertelli 248-755-1158,

    Max Broock, REALTORS®-Bloomfield Hills,

    Candice A Van Slembrouck 248-346-6795,

    Max Broock, REALTORS®-Bloomfield Hills

    Bought with:

    Nathan B Oake, 6501409302

    Griffith Realty

    Source: Realcomp II,MLS#: 20230050318MLS Logo

    Facts & features

    Interior

    Bedrooms & bathrooms
    • Bedrooms: 3
    • Bathrooms: 3
    • Full bathrooms: 2
    • 1/2 bathrooms: 1
    Heating
    • Forced Air, Natural Gas
    Cooling
    • Central Air
    Appliances
    • Included: Dishwasher, Disposal, Humidifier, Water Softener Owned
    • Laundry: Electric Dryer Hookup, Gas Dryer Hookup, Laundry Room
    Features
    • Programmable Thermostat
    • Windows: Egress Windows
    • Basement: Full,Unfinished,Walk Out Access
    • Has fireplace: Yes
    • Fireplace features: Gas, Living Room
    Interior area
    • Total interior livable area: 2,200 sqft
    • Finished area above ground: 2,200

    Property

    Parking
    • Total spaces: 3
    • Parking features: Three Car Garage, Attached, Garage Faces Side
    • Attached garage spaces: 3
    Features
    • Levels: One and One Half
    • Stories: 1
    • Entry location: GroundLevelwSteps
    • Patio & porch: Covered, Porch
    • Exterior features: Lighting
    • Pool features: None
    Lot
    • Size: 0.79 Acres
    • Dimensions: 124 x 270 x 76 x 284
    • Features: Wooded
    Details
    • Parcel number: 0725401060
    • Special conditions: Short Sale No,Standard

    Construction

    Type & style
    • Home type: SingleFamily
    • Architectural style: Cape Cod,Colonial
    • Property subtype: Single Family Residence
    Materials
    • Brick, Vinyl Siding
    • Foundation: Basement, Poured, Sump Pump
    • Roof: Asphalt
    Condition
    • Const Start Upon Sale
    • New construction: Yes
    • Year built: 2024

    Utilities & green energy

    • Sewer: Septic Tank
    • Water: Well
    • Utilities for property: Underground Utilities

    Community & neighborhood

    Security
    • Security features: Smoke Detectors
    Location
    • Region: Howell
    • Subdivision: SHADOWLAND CONDO

    HOA & financial

    HOA
    • Has HOA: Yes
    • HOA fee: $350 annually

    Other

    Other facts
    • Listing agreement: Exclusive Right To Sell
    • Listing terms: Cash,Conventional,Va Loan

    Price history

    DateEventPrice
    9/27/2024Sold$690,450+25.6%$314/sqft
    Source: Realcomp II #20230050318 Report a problem
    9/27/2024Pending sale$549,900$250/sqft
    Source: Realcomp II #20230050318 Report a problem
    9/22/2023Price change$549,900-1.6%$250/sqft
    Source: Realcomp II #20230050318 Report a problem
    7/11/2023Listed for sale$559,000+521.1%$254/sqft
    Source: Realcomp II #20230050318 Report a problem
    6/16/2023Sold$90,000+2900%$41/sqft
    Source: Public Record Report a problem
    10/25/1999Sold$3,000$1/sqft
    Source: Public Record Report a problem

    Public tax history

    YearProperty taxesTax assessment
    2025$1,792 +4120.4%$108,100 +180.8%
    2024$42 +6.5%$38,500 +12.9%
    2023$40 +2.7%$34,100
    2022$39 $34,100
    2021-- $34,100
    2020-- $34,100 +37.5%
    2019$37 +230.7%$24,800
    2018$11 $24,800 +12.7%
    2017-- $22,000
    2016-- $22,000 +17.6%
    2014-- $18,700 -3.1%
    2012$30 $19,300 -22.2%
    2010-- $24,800 -19.5%
    2009-- $30,800 -3.4%
    2008-- $31,900
    2007$20 +9.9%--
    2006$18 -17.3%$34,100 +13.7%
    2005$22 +2.1%$30,000 +9.1%
    2003$21 $27,500
    2002-- $27,500 +10.2%
    2001$30 -30.7%$24,950 +10.9%
    2000$43 $22,500

    Find assessor info on the county website

    Neighborhood: 48843

    Nearby schools

    GreatSchools rating
    Get a cash offer in 3 minutes
    Find out how much your home could sell for in as little as 3 minutes with a no-obligation cash offer.
    Estimated market value
    $501,100
    Get a cash offer in 3 minutes
    Find out how much your home could sell for in as little as 3 minutes with a no-obligation cash offer.
    Estimated market value
    $501,100