Skip main navigation
Sold for $695,000
  • Listed by: Coldwell Banker West • Deana Hoffman • Contact: deanahoffman@cox.net
    Bought with: Coastal Premier Properties
    $695,000

    7791 Camino Glorita, San Diego, CA 92122

    2beds
    840sqft
    Townhouse
    Built in 1972
    1.27 Acres Lot
    $674,300 Zestimate®
    $827/sqft
    $3,225 Estimated rent

    Home value

    $674,300

    $641,000 - $708,000

    $3,225/mo

    Zestimate® history
    Loading
    Loading...

    Owner options

    List your home for rent

    $3,225/mo

    Rent Zestimate®

    Find your next renter with Zillow Rental Manager. Plus, with online applications, you can quickly screen prospective tenants – for free.

    Learn more

    $3,225/mo

    Rent Zestimate®

    Refinance and save

    $4,762/mo

    Est. payment

    Refinancing to a lower rate could help reduce your monthly payments and save thousands over the life of the loan.

    See today's rates

    $4,762/mo

    Est. payment

    Explore your selling options

    Work with a Zillow partner agent

    Leverage their expertise and Zillow's premium Showcase listings to get your home seen by more buyers.

    Get started

    List with your own agent

    Get your home in front of millions of buyers by listing it on Zillow.

    Learn how to do it

    Sell it yourself

    Take full control of how buyers see your home on Zillow by listing For Sale by Owner (FSBO).

    List your home

    What's special

    Canyon viewsPlantation shutters throughoutDual paned windowsTorrey pinesDesk areaForced air heatingBedroom closets
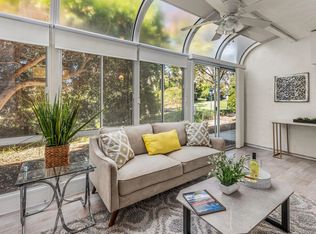
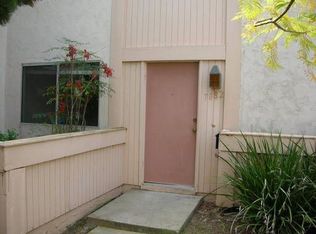
    This lovely single story townhome is a private oasis! Hidden in the back of the complex, with canyon views and lots of privacy, it seems like a detached home! Secluded grassy yard surrounded by mature foliage. This condo faces south with wonderful natural lighting. Features include: enclosed private patio, forced air heating and AC, dual paned windows with plantation shutters throughout, full size washer & dryer, beautifully remodeled bathroom with walk-in shower, bedroom closets have mirrored doors and custom built-in organizers. Beautifully upgraded kitchen is open to living area and boasts white cabinets with some glass doors, slide out shelves, butcher block countertops, pantry and desk area. Ceiling fans in each room, new carpet in living area and lots of storage space. There's a one car garage with built in cabinets plus extra driveway parking space and an additional storage closet. Community includes a pool, playground and fantastic park. Location, location, location....just blocks from UCSD, Torrey Pines, La Jolla, UTC, dining, shopping, entertainment and the beach! Complex is FHA & VA approved!

    Zillow last checked:

    Listing updated:

    Listed by:

    Deana Hoffman DRE #01118785 deanahoffman@cox.net,

    Coldwell Banker West

    Bought with:

    Laura Seideman, DRE #01339073

    Coastal Premier Properties

    Source: CRMLS,MLS#: PTP2305781MLS LogoOriginating MLS: California Regional MLS (North San Diego County & Pacific Southwest AORs)

    Facts & features

    Interior

    Bedrooms & bathrooms
    • Bedrooms: 2
    • Bathrooms: 1
    • Full bathrooms: 1
    • Main level bathrooms: 1
    • Main level bedrooms: 2
    Rooms
    • Room types: Bedroom, Kitchen, Living Room, Primary Bedroom
    Primary bedroom
    • Features: Main Level Primary
    Bedroom
    • Features: All Bedrooms Down
    Bedroom
    • Features: Bedroom on Main Level
    Bathroom
    • Features: Bathroom Exhaust Fan, Remodeled, Separate Shower, Upgraded, Walk-In Shower
    Heating
    • Central, Electric, Forced Air
    Cooling
    • Central Air, Electric
    Appliances
    • Included: Built-In Range, Dishwasher, Electric Oven, Electric Range, Electric Water Heater, Disposal, Microwave, Refrigerator, Dryer, Washer
    • Laundry: Washer Hookup, Electric Dryer Hookup, Inside, Laundry Closet
    Features
    • Breakfast Bar, Ceiling Fan(s), Pantry, Recessed Lighting, Storage, All Bedrooms Down, Bedroom on Main Level, Main Level Primary
    • Flooring: Carpet, Laminate, Tile
    • Doors: Mirrored Closet Door(s), Sliding Doors
    • Has fireplace: No
    • Fireplace features: None
    • Common walls with other units/homes: 1 Common Wall,End Unit,No One Above,No One Below
    Interior area
    • Total interior livable area: 840 sqft

    Property

    Parking
    • Total spaces: 2
    • Parking features: Driveway, Garage, Garage Door Opener
    • Attached garage spaces: 1
    • Uncovered spaces: 1
    Accessibility
    • Accessibility features: Parking
    Features
    • Levels: One
    • Stories: 1
    • Entry location: 1
    • Patio & porch: Concrete, Enclosed, Patio
    • Pool features: Community, Association
    • Fencing: Wood
    • Has view: Yes
    • View description: Bluff, Canyon
    • Park: Genesee Highlands
    Lot
    • Size: 1.27 Acres
    • Features: Cul-De-Sac, Greenbelt, Lawn, Landscaped
    Details
    • Parcel number: 3487300409
    • Zoning: Residential Condominium
    • Special conditions: Standard

    Construction

    Type & style
    • Home type: Townhouse
    • Architectural style: Traditional,Patio Home
    • Property subtype: Townhouse
    • Attached to another structure: Yes
    Materials
    • Frame, Stucco
    • Foundation: Concrete Perimeter
    • Roof: Asphalt,Shingle
    Condition
    • Turnkey
    • Year built: 1972

    Utilities & green energy

    • Electric: Standard
    • Water: Public
    • Utilities for property: Electricity Connected
    Green energy
    • Energy efficient items: Windows

    Community & HOA

    Community
    • Features: Curbs, Park, Street Lights, Suburban, Sidewalks, Pool
    HOA
    • Has HOA: Yes
    • Amenities included: Playground, Pool
    • HOA fee: $370 monthly
    • HOA name: Genesee Highlands
    • HOA phone: 949-491-1444
    Location
    • Region: San Diego

    Financial & listing details

    • Price per square foot: $827/sqft
    • Tax assessed value: $723,076
    • Date on market: 11/22/2023
    • Listing terms: Cash,Conventional,FHA,VA Loan
    • Road surface type: Paved

    Price history

    DateEventPrice
    1/2/2024Sold$695,000$827/sqft
    Source: CRMLS #PTP2305781 Report a problem
    12/3/2023Pending sale$695,000$827/sqft
    Source: CRMLS #PTP2305781 Report a problem
    11/23/2023Listed for sale$695,000+87.3%$827/sqft
    Source: CRMLS #PTP2305781 Report a problem
    10/31/2006Sold$371,000$442/sqft
    Source: Public Record Report a problem

    Public tax history

    YearProperty taxesTax assessment
    2026-- $723,076 +2%
    2025$8,815 +48.6%$708,899 +45.5%
    2024$5,930 +2.3%$487,281 +2%
    2023$5,798 +2.8%$477,727 +2%
    2022$5,642 -0.8%$468,361 +2%
    2021$5,688 +10.8%$459,178 +10.6%
    2020$5,134 +0.4%$415,000
    2019$5,113 +9.5%$415,000 +5.1%
    2018$4,670 +26.5%$395,000 +23.4%
    2017$3,691 +2.9%$320,000 +3.2%
    2016$3,586 +3.4%$310,000 +3.3%
    2015$3,470 +27.7%$300,000 +27.7%
    2014$2,717 $235,000
    2013-- $235,000 +19.3%
    2012-- $197,000 -25.7%
    2011-- $265,000
    2010-- $265,000
    2009-- $265,000 -14.5%
    2008-- $310,000 -16.4%
    2007-- $371,000 +198.3%
    2006-- $124,362 +2%
    2005-- $121,925 +2%
    2004-- $119,536 +1.9%
    2003-- $117,347 +2%
    2002-- $115,047 +2%
    2001-- $112,792
    Find assessor info on the county website

    Neighborhood: University City

    Nearby schools

    GreatSchools rating
    Get a cash offer in 3 minutes
    Find out how much your home could sell for in as little as 3 minutes with a no-obligation cash offer.
    Estimated market value
    $674,300
    Get a cash offer in 3 minutes
    Find out how much your home could sell for in as little as 3 minutes with a no-obligation cash offer.
    Estimated market value
    $674,300