Skip main navigation
Off market
  • $654,400

    7791 Crabtree Valley Ct, Greensboro, NC 27455

    4beds
    4baths
    3,632sqft
    SingleFamily
    Built in 2002
    0.96 Acres Lot
    $654,400 Zestimate®
    $180/sqft
    $4,024 Estimated rent

    Home value

    $654,400

    $622,000 - $687,000

    $4,024/mo

    Zestimate® history
    Loading
    Loading...

    Owner options

    List your home for rent

    $4,024/mo

    Rent Zestimate®

    Find your next renter with Zillow Rental Manager. Plus, with online applications, you can quickly screen prospective tenants – for free.

    Learn more

    $4,024/mo

    Rent Zestimate®

    Refinance and save

    $4,323/mo

    Est. payment

    Refinancing to a lower rate could help reduce your monthly payments and save thousands over the life of the loan.

    See today's rates

    $4,323/mo

    Est. payment

    Explore your selling options

    Work with a Zillow partner agent

    Leverage their expertise and Zillow's premium Showcase listings to get your home seen by more buyers.

    Get started

    List with your own agent

    Get your home in front of millions of buyers by listing it on Zillow.

    Learn how to do it

    Sell it yourself

    Take full control of how buyers see your home on Zillow by listing For Sale by Owner (FSBO).

    List your home

    What's special

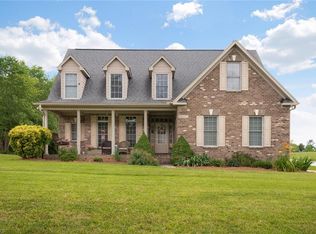
    Complete info: http://7791crabtreevalley.AgentMarketing.com - Situated in the heart of Wilson Estates between Greensboro and Summerfield, you will love the open setting with lots of lush landscaping, Carolina blue skies and a home just waiting for you to make it your own. Built by R& K Custom Homes, you will find tasteful and sophisticated features and upgrades including fluted columns and trim, custom built ins, a stacked stone fireplace, and custom paint treatments. Step from the covered entry onto gleaming hardwood floors. Natural light floods the entry from the lead glass door and an upper palladian window. Gathering family and friends for formal meals will be a pleasure in the dining room with tray ceiling, crown molding, chair rail with wainscoting below and triple windows with transoms above. Across the entry, glass French doors open to a spacious office; natural light infuses the room from the palladian window while the vaulted ceiling makes the room feel even more spacious. A wonderful walk in storage closet allows you to organize your work materials and keep them out of sight. An archway supported by fluted columns gives way to the fireside great room. Here you will find lighted, faux painted built ins flanking the stacked stone gas fireplace. The surround sound system wiring is hidden but easily accessed above the stone mantle. Create a cozy environment with uplighting from the ledge above the fireplace and built ins. Open to the kitchen and breakfast room, this area will quickly become the hub of your new home. The tumbled tile backsplash in the kitchen beautifully compliments the cabinets finished in a natural stain with a rich, chocolate glaze, and the expansive granite counters. The KitchenAid stainless steel appliances include a convection oven with gas cooktop, built in microwave, and dishwasher. You will also find a nice pantry. An eating bar overlooks the breakfast room and provides additional space for casual dining. Extending the main level living space, you will LOVE the screened porch just off the breakfast room. Enjoy dining and living outside for much of the year in the temperate North Carolina seasons. Surround sound speakers can be found on the porch, as well as in the great room. The master bedroom is tucked privately in the back corner of the home. The gracious bedroom has a tray ceiling, crown molding and ceiling fan lighting. Gain access to the screened porch from here as well. The en suite bath is a luxurious retreat after a long day. The wall treatment hints at an Italian garden in spring. Soak in the jetted tub and shed all your stress and worries or wake up to a warm shower. The dual sink vanity provides plenty of space for your daily routine. The walk in closet is well organized with plenty of shelf and hanging space. Tastefully decorated, the powder room has a furniture style vanity with marble top and a decorative mirror with sconce lighting. Situated close to the laundry room, you will find a great drop zone with hooks for purses, book bags, and sports and pet paraphernalia; the laundry room has a washtub sink and cabinets. Upstairs, you will find three comfortable bedrooms; one has a private bath making it a perfect guest suite while the other two are served by the hall bath. The bonus room provides lots of flexibility and would be ideal for media, games, play or exercise. In addition to outside living on the screened porch, you will love the level yard with plenty of room for flower and vegetable gardens. A quaint storage building is ideal for outdoor tools and toys. Residents of Wilson Estates are also able to join Ridgewood Swim & Tennis; join the club and take advantage of all the amenities including an Olympic-size pool, 3 tennis courts & clubhouse with fitness center and kitchen. Welcome home to 7791 Crabtree Valley Court.

    This property is off market, which means it's not currently listed for sale or rent on Zillow. This may be different from what's available on other websites or public sources.

    Facts & features

    Interior

    Bedrooms & bathrooms
    • Bedrooms: 4
    • Bathrooms: 4
    Heating
    • Heat pump, Other, Electric, Propane / Butane
    Cooling
    • Central, Other
    Appliances
    • Included: Dishwasher, Microwave, Range / Oven
    Features
    • Flooring: Tile, Carpet, Hardwood, Linoleum / Vinyl
    • Has fireplace: Yes
    Interior area
    • Total interior livable area: 3,632 sqft

    Property

    Parking
    • Parking features: Garage - Attached
    Features
    • Exterior features: Brick
    Lot
    • Size: 0.96 Acres
    Details
    • Parcel number: 138405

    Construction

    Type & style
    • Home type: SingleFamily
    Materials
    • Foundation: Footing
    • Roof: Other
    Condition
    • Year built: 2002

    Community & HOA

    HOA
    • Has HOA: Yes
    • HOA fee: $400 monthly
    Location
    • Region: Greensboro

    Financial & listing details

    • Price per square foot: $180/sqft
    • Tax assessed value: $443,200
    • Annual tax amount: $3,902

    Price history

    DateEventPrice
    12/29/2014Sold$385,000-6.1%
    Source: Triad MLS #709931 Report a problem
    11/4/2014Price change$409,900+2.5%$113/sqft
    Source: Allen Tate Realtors #709931 Report a problem
    11/3/2014Pending sale$399,900-2.4%$110/sqft
    Source: Allen Tate Realtors #709931 Report a problem
    11/1/2014Listed for sale$409,900$113/sqft
    Source: Allen Tate Realtors #709931 Report a problem
    10/31/2014Pending sale$409,900$113/sqft
    Source: Allen Tate Realtors #709931 Report a problem
    10/21/2014Price change$409,900-2.4%$113/sqft
    Source: Allen Tate Realtors #709931 Report a problem
    10/3/2014Price change$419,900+2.4%$116/sqft
    Source: Allen Tate Realtors #709931 Report a problem
    9/30/2014Price change$409,900-2.4%$113/sqft
    Source: Allen Tate Company #709931 Report a problem
    6/14/2014Listed for sale$419,900+32%$116/sqft
    Source: Allen Tate Company #709931 Report a problem
    12/20/2002Sold$318,000+536%$88/sqft
    Source: Public Record Report a problem
    1/25/2002Sold$50,000$14/sqft
    Source: Public Record Report a problem

    Public tax history

    YearProperty taxesTax assessment
    2025$3,902 +2.2%$443,200
    2024$3,818 $443,200
    2023$3,818 $443,200
    2022$3,818 +21%$443,200 +21%
    2021$3,157 $366,400
    2018$3,157 +8.9%$366,400
    2017$2,899 $366,400 +11.4%
    2016$2,899 $328,800
    2015$2,899 -2.2%$328,800
    2014$2,962 $328,800
    2013-- $328,800
    2012-- $328,800 -2.6%
    2011-- $337,500
    2010-- $337,500
    2009-- $337,500
    2008-- $337,500
    2007-- $337,500
    2006-- $337,500
    2005-- $337,500 -21.2%
    2004-- $428,100
    Find assessor info on the county website

    Neighborhood: 27455

    Nearby schools

    GreatSchools rating
    Schools provided by the listing agent
    • Elementary: Northern Elementary
    • Middle: Northern Middle
    • High: Northern High

    Source: The MLS. This data may not be complete. We recommend contacting the local school district to confirm school assignments for this home.

    Get a cash offer in 3 minutes
    Find out how much your home could sell for in as little as 3 minutes with a no-obligation cash offer.
    Estimated market value
    $654,400
    Get a cash offer in 3 minutes
    Find out how much your home could sell for in as little as 3 minutes with a no-obligation cash offer.
    Estimated market value
    $654,400