Skip main navigation
Off market
  • $863,400

    7791 E 148th Dr, Thornton, CO 80602

    4beds
    5,065sqft
    SingleFamily
    Built in 2017
    7,305 Square Feet Lot
    $863,400 Zestimate®
    $170/sqft
    $3,624 Estimated rent

    Home value

    $863,400

    $820,000 - $907,000

    $3,624/mo

    Zestimate® history
    Loading
    Loading...

    Owner options

    List your home for rent

    $3,624/mo

    Rent Zestimate®

    Find your next renter with Zillow Rental Manager. Plus, with online applications, you can quickly screen prospective tenants – for free.

    Learn more

    $3,624/mo

    Rent Zestimate®

    Refinance and save

    $5,321/mo

    Est. payment

    Refinancing to a lower rate could help reduce your monthly payments and save thousands over the life of the loan.

    See today's rates

    $5,321/mo

    Est. payment

    Explore your selling options

    Work with a Zillow partner agent

    Leverage their expertise and Zillow's premium Showcase listings to get your home seen by more buyers.

    Get started

    List with your own agent

    Get your home in front of millions of buyers by listing it on Zillow.

    Learn how to do it

    Sell it yourself

    Take full control of how buyers see your home on Zillow by listing For Sale by Owner (FSBO).

    List your home

    What's special

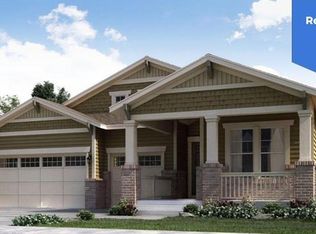
    Welcome home to this gorgeous ranch style home, perfectly located on the 12th fairway of the Heritage Todd Creek championship golf course. At Heritage Todd Creek, residents enjoy luxurious resort-style living in a community that features breathtaking views of the Rockies, an 18-hole championship golf course, and a clubhouse with world class amenities and planned activities. This gorgeous home has amazing open concept floor plan that boasts extended wide plank hardwood floors, soaring ceilings and is flooded with natural light through the large windows that perfectly frame your golf course view. The gourmet kitchen is a Chef's dream. Here you will enjoy elegant Espresso colored cabinets, stainless steel appliances, custom glass tile back-splash and a convenient island with built-in wine rack and upgraded granite. The floor plan perfectly flows from the kitchen into the large family room where you can relax in front of the tile faced gas fireplace with a beautiful wood mantle. The elegant formal dining area is perfect for entertaining and enjoys easy access to the convenient Butler's pantry area with extended cabinets. The luxurious main floor master suite is a must see. This incredible room features a private exit to the outdoor deck area that makes it easy to enjoy morning coffee while taking in the breathtaking views. Indulge yourself in the spa-like en suite with a double vanity, expanded shower enclosure and all accented with custom tile accents. The main floor is complete with three additional bedrooms, a full bathroom, convenient laundry area and guest bathroom. The professionally finished garden level basement is a must see and has something for everyone. Host parties or enjoys sporting events in the gaming area where you will find a full wet bar for easy entertaining. There is an open area that is perfect for a theater area or workout room...tons of possibilities. Don't miss the unfinished storage area. With something for everyone...this one wont last!!!

    This property is off market, which means it's not currently listed for sale or rent on Zillow. This may be different from what's available on other websites or public sources.
    Facts & features

    Interior

    Bedrooms & bathrooms
    • Bedrooms: 4
    • Bathrooms: 3
    • Full bathrooms: 2
    • 1/2 bathrooms: 1
    Heating
    • Forced air
    Cooling
    • Central
    Appliances
    • Included: Dishwasher, Dryer, Garbage disposal, Microwave, Range / Oven, Refrigerator
    Features
    • Ceiling Fan(s), Wet Bar, Kitchen Island, Pantry, Walk-In Closet(s), Granite Counters, Eat-in Kitchen, Open Floorplan, Master Suite, No Stairs
    • Flooring: Tile, Carpet, Hardwood
    • Windows: Double Pane Windows, Window Coverings, Window Treatments
    • Basement: Unfinished
    • Has fireplace: Yes
    • Fireplace features: Family Room
    Interior area
    • Total interior livable area: 5,065 sqft
    • Finished area below ground: 1400.00

    Property

    Parking
    • Total spaces: 3
    • Parking features: Garage - Attached
    Features
    • Patio & porch: Deck, Patio, Covered
    • Exterior features: Stone, Wood
    • Has spa: Yes
    • Has view: Yes
    • View description: Mountain
    Lot
    • Size: 7,305 Square Feet
    • Features: On Golf Course, Landscaped, Sprinklers In Front, Irrigated, Master Planned
    Details
    • Parcel number: 0157116241132
    • Zoning description: res

    Construction

    Type & style
    • Home type: SingleFamily
    Materials
    • Frame
    • Roof: Composition
    Condition
    • Year built: 2017

    Utilities & green energy

    • Sewer: Public Sewer
    • Water: Public

    Community & HOA

    Community
    • Features: Fitness Center
    HOA
    • Has HOA: Yes
    • Amenities included: Spa/Hot Tub, Gated, Clubhouse, Golf Course, Pool, Fitness Center, Park
    • Services included: Snow Removal, Trash
    • HOA fee: $130 monthly
    Location
    • Region: Thornton

    Financial & listing details

    • Price per square foot: $170/sqft
    • Tax assessed value: $843,000
    • Annual tax amount: $8,394
    • Road surface type: Paved

    Price history

    DateEventPrice
    12/11/2020Sold$690,000-1.1%$136/sqft
    Source: Public Record Report a problem
    6/16/2020Listing removed$697,900$138/sqft
    Source: Mb Bellissimo Homes #8975300 Report a problem
    6/8/2020Pending sale$697,900$138/sqft
    Source: Mb Bellissimo Homes #8975300 Report a problem
    2/23/2020Listed for sale$697,900$138/sqft
    Source: Mb Bellissimo Homes #8975300 Report a problem
    2/22/2020Pending sale$697,900$138/sqft
    Source: Mb Bellissimo Homes #8975300 Report a problem
    2/21/2020Listed for sale$697,900+15.8%$138/sqft
    Source: Mb Bellissimo Homes #8975300 Report a problem
    8/18/2017Sold$602,686$119/sqft
    Source: Public Record Report a problem

    Public tax history

    YearProperty taxesTax assessment
    2025$8,394 +0.3%$52,690 -14.4%
    2024$8,367 +15.3%$61,560
    2023$7,258 +1.9%$61,560 +39.4%
    2022$7,125 $44,150 -2.8%
    2021-- $45,420 -1.8%
    2020$7,145 $46,250 -0.2%
    2019$7,145 +12.2%$46,360 +13.6%
    2018$6,366 $40,820 +223.7%
    2017$6,366 $12,610
    Find assessor info on the county website

    Neighborhood: Heritage Todd Creek

    Nearby schools

    GreatSchools rating
    Schools provided by the listing agent
    • Elementary: Brantner
    • Middle: Vikan
    • High: Riverdale Ridge
    • District: School District 27-J

    Source: The MLS. This data may not be complete. We recommend contacting the local school district to confirm school assignments for this home.

    Get a cash offer in 3 minutes
    Find out how much your home could sell for in as little as 3 minutes with a no-obligation cash offer.
    Estimated market value
    $863,400
    Get a cash offer in 3 minutes
    Find out how much your home could sell for in as little as 3 minutes with a no-obligation cash offer.
    Estimated market value
    $863,400