Skip main navigation
Sold for $175,675
  • $175,675

    7791 Midforest Ct, Dayton, OH 45424

    2beds
    --sqft
    Single Family Residence
    Built in 1978
    10,074 Square Feet Lot
    $208,500 Zestimate®
    $--/sqft
    $1,298 Estimated rent

    Home value

    $208,500

    $198,000 - $219,000

    $1,298/mo

    Zestimate® history
    Loading
    Loading...

    Owner options

    List your home for rent

    $1,298/mo

    Rent Zestimate®

    Find your next renter with Zillow Rental Manager. Plus, with online applications, you can quickly screen prospective tenants – for free.

    Learn more

    $1,298/mo

    Rent Zestimate®

    Refinance and save

    $1,273/mo

    Est. payment

    Refinancing to a lower rate could help reduce your monthly payments and save thousands over the life of the loan.

    See today's rates

    $1,273/mo

    Est. payment

    Explore your selling options

    Work with a Zillow partner agent

    Leverage their expertise and Zillow's premium Showcase listings to get your home seen by more buyers.

    Get started

    List with your own agent

    Get your home in front of millions of buyers by listing it on Zillow.

    Learn how to do it

    Sell it yourself

    Take full control of how buyers see your home on Zillow by listing For Sale by Owner (FSBO).

    List your home

    What's special

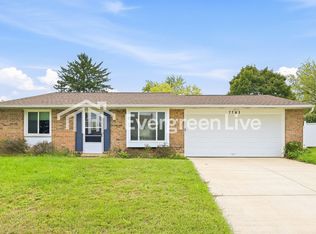
    This charming house, with its spacious layout, offers a blend of comfort and convenience. Located near both I-70 and I-75, you are within a short drive to many retail and dining experiences. Upon entering the home, the home welcomes you with all new luxury vinyl plank flooring, plush carpet, and fresh paint, providing a move-in ready space. The kitchen, bright and airy with its white cabinetry, provides ample storage and a separate eating area. The master bedroom is graced with new paint and a ceiling fan to enhance comfort. Adding to the appeal, the second bedroom mirrors this freshness with its new paint and carpet, creating inviting personal spaces throughout. The primary bathroom does not disappoint, boasting an updated look and a practical walk-in shower with seat, enhancing the utility and style of the home. Beyond the immediate comforts, the house boasts many upgrades, including all new paint, new carpet throughout, updated electrical work completed in 2019, and a master bath remodel in 2015. Major investments have also been made to ensure peace of mind, with a new furnace installed in 2013 and a new roof put in place in 2012. A 6-foot white vinyl privacy fence encircles the property. The outdoor space is equally impressive, featuring a spacious backyard perfect for outdoor activities and a covered patio, adding elegance while providing practical benefits.

    Zillow last checked:

    Listing updated:

    Listed by:

    Denise Swick (937)619-7447,

    THE Swick Real Estate Group

    Bought with:

    Tan N Gray, 2001016843

    Home Experts Realty

    Source: DABR MLS,MLS#: 910064MLS LogoOriginating MLS: Dayton Area Board of REALTORS

    Facts & features

    Interior

    Bedrooms & bathrooms
    • Bedrooms: 2
    • Bathrooms: 2
    • Full bathrooms: 2
    • Main level bathrooms: 2
    Primary bedroom
    • Level: Main
    • Dimensions: 15 x 11
    Bedroom
    • Level: Main
    • Dimensions: 10 x 11
    Kitchen
    • Features: Eat-in Kitchen
    • Level: Main
    • Dimensions: 11 x 9
    Kitchen
    • Level: Main
    • Dimensions: 11 x 9
    Living room
    • Level: Main
    • Dimensions: 20 x 19
    Heating
    • Heat Pump
    Cooling
    • Heat Pump
    Appliances
    • Included: Dryer, Microwave, Range, Refrigerator, Washer, Electric Water Heater

    Property

    Parking
    • Total spaces: 2
    • Parking features: Attached, Garage, Two Car Garage, Garage Door Opener, Storage
    • Attached garage spaces: 2
    Features
    • Levels: One
    • Stories: 1
    • Patio & porch: Patio
    • Exterior features: Fence, Patio
    Lot
    • Size: 10,074 sqft
    • Dimensions: 146' x 69'
    Details
    • Parcel number: P70 00317 0020
    • Zoning: Residential
    • Zoning description: Residential

    Construction

    Type & style
    • Home type: SingleFamily
    • Architectural style: Ranch
    • Property subtype: Single Family Residence
    Materials
    • Brick
    • Foundation: Slab
    Condition
    • Year built: 1978

    Utilities & green energy

    • Water: Public
    • Utilities for property: Water Available

    Community & neighborhood

    Location
    • Region: Dayton
    • Subdivision: Herbert C Huber 53 Sec10

    Other

    Other facts
    • Available date: 04/30/2024
    • Listing terms: Conventional,FHA,VA Loan

    Price history

    DateEventPrice
    6/5/2024Sold$175,675+3.3%
    Source: DABR MLS #910064 Report a problem
    5/3/2024Pending sale$170,000
    Source: DABR MLS #910064 Report a problem
    4/30/2024Listed for sale$170,000
    Source: DABR MLS #910064 Report a problem

    Public tax history

    YearProperty taxesTax assessment
    2025$2,828 +22.2%$52,980
    2024$2,314 +2.1%$52,980
    2023$2,267 +22.7%$52,980 +45.2%
    2022$1,849 -0.3%$36,500
    2021$1,854 -0.1%$36,500
    2020$1,855 +11.9%$36,500 +19.2%
    2019$1,658 -0.3%$30,610
    2018$1,663 +0.7%$30,610
    2017$1,652 +8.5%$30,610 +8%
    2016$1,522 0%$28,340
    2015$1,522 +1.3%$28,340
    2014$1,503 $28,340

    Find assessor info on the county website

    Neighborhood: 45424

    Nearby schools

    GreatSchools rating
    Schools provided by the listing agent
    • District: Huber Heights

    Source: DABR MLS. This data may not be complete. We recommend contacting the local school district to confirm school assignments for this home.

    Get a cash offer in 3 minutes
    Find out how much your home could sell for in as little as 3 minutes with a no-obligation cash offer.
    Estimated market value
    $208,500
    Get a cash offer in 3 minutes
    Find out how much your home could sell for in as little as 3 minutes with a no-obligation cash offer.
    Estimated market value
    $208,500