Skip main navigation
Closed
  • $624,000

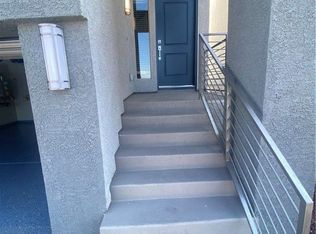
    7791 Misty Oaks Ave, Las Vegas, NV 89113

    3beds
    2,452sqft
    Single Family Residence
    Built in 2021
    4,356 Square Feet Lot
    $601,700 Zestimate®
    $254/sqft
    $3,005 Estimated rent

    Home value

    $601,700

    $542,000 - $668,000

    $3,005/mo

    Zestimate® history
    Loading
    Loading...

    Owner options

    List your home for rent

    $3,005/mo

    Rent Zestimate®

    Find your next renter with Zillow Rental Manager. Plus, with online applications, you can quickly screen prospective tenants – for free.

    Learn more

    $3,005/mo

    Rent Zestimate®

    Refinance and save

    $3,681/mo

    Est. payment

    Refinancing to a lower rate could help reduce your monthly payments and save thousands over the life of the loan.

    See today's rates

    $3,681/mo

    Est. payment

    Explore your selling options

    Work with a Zillow partner agent

    Leverage their expertise and Zillow's premium Showcase listings to get your home seen by more buyers.

    Get started

    List with your own agent

    Get your home in front of millions of buyers by listing it on Zillow.

    Learn how to do it

    Sell it yourself

    Take full control of how buyers see your home on Zillow by listing For Sale by Owner (FSBO).

    List your home

    What's special

    Soft neutral color paletteStylish backsplash accentDouble sinksUnder sink storagePrimary suiteSitting areaWalk in pantry
    Welcome to this fabulous area! A fireplace and a soft neutral color palette create a solid blank canvas for the living area. This kitchen has everything you need! A center island, walk in pantry, and stylish backsplash accent will have you looking forward to cooking. Relax in your primary suite with a walk in closet included. Take advantage of the extended counter space in the primary bathroom complete with double sinks and under sink storage. Take it easy in the fenced in back yard. The sitting area makes it great for BBQs! A standout feature of this level is the easy access to the rooftop deck, offering sweeping views of the city. A must see! This home has been virtually staged to illustrate its potential.

    Zillow last checked:

    Listing updated:

    Listed by:

    Tara F. Jones S.0190791 (702)710-2323,

    Opendoor Brokerage LLC

    Bought with:

    Joseph Martinez, S.0199001

    Compass Realty & Management

    Source: LVR,MLS#: 2683726MLS LogoOriginating MLS: Greater Las Vegas Association of Realtors Inc

    Facts & features

    Interior

    Bedrooms & bathrooms
    • Bedrooms: 3
    • Bathrooms: 3
    • Full bathrooms: 2
    • 1/2 bathrooms: 1
    Primary bedroom
    • Description: Closet
    • Dimensions: 13x17
    Bedroom 2
    • Description: Closet
    • Dimensions: 13x10
    Bedroom 3
    • Description: Closet
    • Dimensions: 10x13
    Kitchen
    • Description: Granite Countertops
    • Dimensions: 20x9
    Living room
    • Description: None
    • Dimensions: 25x21
    Heating
    • Central, Gas
    Cooling
    • Central Air, Electric
    Appliances
    • Included: Gas Range, Microwave
    • Laundry: Electric Dryer Hookup, Laundry Room
    Features
    • Flooring: Carpet, Tile
    • Number of fireplaces: 1
    • Fireplace features: Living Room, Other
    Interior area
    • Total structure area: 2,452
    • Total interior livable area: 2,452 sqft

    Property

    Parking
    • Total spaces: 2
    • Parking features: Attached, Garage, Private
    • Attached garage spaces: 2
    Features
    • Stories: 3
    • Exterior features: None
    • Fencing: None
    Lot
    • Size: 4,356 Square Feet
    • Features: Desert Landscaping, Landscaped, Rocks, < 1/4 Acre
    Details
    • Parcel number: 17610416001
    • Zoning description: Single Family
    • Horse amenities: None

    Construction

    Type & style
    • Home type: SingleFamily
    • Architectural style: Three Story
    • Property subtype: Single Family Residence
    Materials
    • Roof: Tile
    Condition
    • Excellent,Resale
    • Year built: 2021

    Utilities & green energy

    • Electric: Photovoltaics None
    • Sewer: Public Sewer
    • Water: Public
    • Utilities for property: Underground Utilities

    Community & HOA

    Community
    • Security: Security System Owned
    • Subdivision: Buffalo Mesa Verde
    HOA
    • Has HOA: Yes
    • Amenities included: None
    • Services included: None
    • HOA fee: $40 monthly
    • HOA name: Buffalo Mesa Communi
    • HOA phone: 800-232-7517
    Location
    • Region: Las Vegas

    Financial & listing details

    • Price per square foot: $254/sqft
    • Tax assessed value: $513,029
    • Annual tax amount: $5,081
    • Date on market: 5/15/2025
    • Listing agreement: Exclusive Agency
    • Listing terms: Cash,Conventional,VA Loan

    Price history

    DateEventPrice
    6/24/2025Sold$624,000$254/sqft
    Source: LVR #2683726 Report a problem
    5/27/2025Pending sale$624,000$254/sqft
    Source: LVR #2683726 Report a problem
    5/22/2025Price change$624,000-1%$254/sqft
    Source: LVR #2683726 Report a problem
    5/15/2025Listed for sale$630,000+10.5%$257/sqft
    Source: LVR #2683726 Report a problem
    12/12/2022Sold$570,280+12.6%$233/sqft
    Source: Public Record Report a problem
    12/21/2021Listing removed--
    Source: AmericanWest Homes Report a problem
    12/19/2021Listed for sale$506,500+2.4%$207/sqft
    Source: AmericanWest Homes Report a problem
    10/26/2021Listing removed--
    Source: AmericanWest Homes Report a problem
    10/19/2021Price change$494,500+1%$202/sqft
    Source: AmericanWest Homes Report a problem
    10/17/2021Listed for sale$489,500$200/sqft
    Source: AmericanWest Homes Report a problem

    Public tax history

    YearProperty taxesTax assessment
    2026$5,269 +3.7%$179,560 +0%
    2025$5,081 +3%$179,500 +2.6%
    2024$4,933 +48.9%$175,005 +488.3%
    2023$3,313 +359.2%$29,750 +21.4%
    2022$722 +0.1%$24,500
    2021$721 $24,500
    Find assessor info on the county website

    Neighborhood: Enterprise

    Nearby schools

    GreatSchools rating
    Schools provided by the listing agent
    • Elementary: Steele, Judith D.,Steele, Judith D.
    • Middle: Canarelli Lawrence & Heidi
    • High: Sierra Vista High

    Source: LVR. This data may not be complete. We recommend contacting the local school district to confirm school assignments for this home.

    Get a cash offer in 3 minutes
    Find out how much your home could sell for in as little as 3 minutes with a no-obligation cash offer.
    Estimated market value
    $601,700
    Get a cash offer in 3 minutes
    Find out how much your home could sell for in as little as 3 minutes with a no-obligation cash offer.
    Estimated market value
    $601,700