Skip main navigation
Closed
  • $775,000

    7791 Narcissus Ln N, Maple Grove, MN 55311

    5beds
    4,043sqft
    Single Family
    Built in 2011
    0.44 Acres Lot
    $774,500 Zestimate®
    $192/sqft
    $4,425 Estimated rent

    Home value

    $774,500

    $720,000 - $829,000

    $4,425/mo

    Zestimate® history
    Loading
    Loading...

    Owner options

    List your home for rent

    $4,425/mo

    Rent Zestimate®

    Find your next renter with Zillow Rental Manager. Plus, with online applications, you can quickly screen prospective tenants – for free.

    Learn more

    $4,425/mo

    Rent Zestimate®

    Refinance and save

    $5,214/mo

    Est. payment

    Refinancing to a lower rate could help reduce your monthly payments and save thousands over the life of the loan.

    See today's rates

    $5,214/mo

    Est. payment

    Explore your selling options

    Work with a Zillow partner agent

    Leverage their expertise and Zillow's premium Showcase listings to get your home seen by more buyers.

    Get started

    List with your own agent

    Get your home in front of millions of buyers by listing it on Zillow.

    Learn how to do it

    Sell it yourself

    Take full control of how buyers see your home on Zillow by listing For Sale by Owner (FSBO).

    List your home

    What's special

    Cozy wood-burning fireplaceWarm and inviting atmosphereMulti-tier irrigated garden bedsBeautifully landscaped yardApple treesWhole-home network wiringCalifornia closets
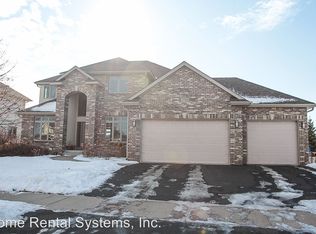
    Welcome to this beautifully maintained custom built home in the highly sought-after Killarney Glenn neighborhood of Maple Grove, offering an exceptional blend of comfort, style, and location. From the moment you step inside, you are greeted with an abundance of natural light streaming through expansive windows, creating a warm and inviting atmosphere throughout. Designed with both everyday living and entertaining in mind, this home features a spacious and open floor plan highlighted by a stunning gourmet kitchen complete with double ovens, a five-burner gas range, vent hood, two pantries, and an oversized center island with ample storage and seating. The main living space is anchored by a cozy wood-burning fireplace, perfect for Minnesota winters, while thoughtful upgrades such as California Closets, new carpet in 2026, and a new washer and dryer in 2025 add both convenience and peace of mind. Professionally painted both inside and exterior 2025/2026. Step outside to enjoy the maintenance-free 21x14 deck with a gas line for grilling, overlooking a beautifully landscaped yard featuring a 625 sqft tiered garden with irrigation, fruit-bearing plants, and lush greenery. Apple trees. A custom paver patio with convenient access to the garage adds additional functionality and outdoor enjoyment . This home is also equipped with high-end mechanicals and smart home features including geothermal heating and cooling, an energy recovery ventilation system, whole-home network wiring, Lutron lighting controls, heated floors in the primary bath, and hot water systems designed for efficiency and comfort . Located just minutes from everything Maple Grove has to offer, you are within close proximity to premier shopping, dining, parks, walking and biking trails, and have multiple convenient access points to major highways. Rush Creek Golf Course is just a short walk away, along with nearby parks such as Elm Creek and Weaver Lake. Enjoy top-rated schools including the award-winning Rush Creek Elementary. This is a rare opportunity to own a home that truly has it all: Location, lifestyle, and exceptional features, set in a safe and welcoming neighborhood with fantastic community appeal. Key notes: 4 sides of fiber cement siding. Custom built home - not a national builder. Geothermal system. Freshly painted exterior and interior both professionally 2025-2026. New carpet 2026. Multi-tier irrigated garden beds. To build this same home today in Maple Grove you would be over $1 million.

    Zillow last checked:

    Listing updated:

    Listed by:

    Brian C Marcus 612-730-2619,

    RE/MAX Results

    Bought with:

    J.J. Korman

    Korman Realty

    Source: NorthstarMLS as distributed by MLS GRID,MLS#: 7049287MLS Logo

    Facts & features

    Interior

    Bedrooms & bathrooms
    • Bedrooms: 5
    • Bathrooms: 5
    • Full bathrooms: 3
    • 3/4 bathrooms: 1
    • 1/2 bathrooms: 1
    Bedroom
    • Level: Upper
    • Area: 210 Square Feet
    • Dimensions: 15 x 14
    Bedroom 2
    • Level: Upper
    • Area: 195 Square Feet
    • Dimensions: 13 x 15
    Bedroom 3
    • Level: Upper
    • Area: 169 Square Feet
    • Dimensions: 13 x 13
    Bedroom 4
    • Level: Upper
    • Area: 156 Square Feet
    • Dimensions: 13 x 12
    Bedroom 5
    • Level: Lower
    • Area: 182 Square Feet
    • Dimensions: 14 x 13
    Dining room
    • Level: Main
    • Area: 132 Square Feet
    • Dimensions: 12 x 11
    Exercise room
    • Level: Lower
    • Area: 154 Square Feet
    • Dimensions: 14 x 11
    Family room
    • Level: Lower
    • Area: 490 Square Feet
    • Dimensions: 35 x 14
    Great room
    • Level: Main
    • Area: 285 Square Feet
    • Dimensions: 19 x 15
    Kitchen
    • Level: Main
    • Area: 400 Square Feet
    • Dimensions: 25 x 16
    Laundry
    • Level: Upper
    • Area: 70 Square Feet
    • Dimensions: 07 x 10
    Office
    • Level: Main
    • Area: 110 Square Feet
    • Dimensions: 11 x 10
    Storage
    • Level: Lower
    • Area: 100 Square Feet
    • Dimensions: 10 x 10
    Heating
    • Geothermal
    Cooling
    • Central Air
    Appliances
    • Included: Air-To-Air Exchanger, Cooktop, Dishwasher, Disposal, Double Oven, Dryer, Exhaust Fan, Freezer, Microwave, Range, Refrigerator, Stainless Steel Appliance(s), Wall Oven, Washer, Water Softener Owned
    • Laundry: Laundry Room, Sink, Upper Level, Washer Hookup
    Features
    • Basement: Daylight,Drain Tiled,Finished,Full,Concrete,Storage Space,Sump Basket,Sump Pump
    • Number of fireplaces: 1
    • Fireplace features: Living Room, Wood Burning
    Interior area
    • Total structure area: 4,043
    • Total interior livable area: 4,043 sqft
    • Finished area above ground: 2,980
    • Finished area below ground: 1,063

    Property

    Parking
    • Total spaces: 3
    • Parking features: Attached, Concrete, Garage Door Opener, Storage
    • Attached garage spaces: 3
    • Has uncovered spaces: Yes
    • Details: Garage Dimensions (36 x 24)
    Accessibility
    • Accessibility features: None
    Features
    • Levels: Two
    • Stories: 2
    • Patio & porch: Composite Decking, Deck, Front Porch, Patio
    • Pool features: None
    • Fencing: None
    Lot
    • Size: 0.44 Acres
    • Dimensions: 120 x 160 x 121 x 160
    • Features: Tree Coverage - Light
    Details
    • Foundation area: 1100
    • Parcel number: 1911922440076
    • Zoning description: Residential-Single Family

    Construction

    Type & style
    • Home type: SingleFamily
    • Property subtype: Single Family
    Materials
    • Concrete
    • Roof: Architectural Shingle,Asphalt
    Condition
    • New construction: No
    • Year built: 2011

    Utilities & green energy

    • Electric: Circuit Breakers, Power Company: Wright-Hennepin Cooperative
    • Gas: Natural Gas
    • Sewer: City Sewer/Connected
    • Water: City Water/Connected
    • Utilities for property: Underground Utilities

    Community & HOA

    Community
    • Subdivision: Killarney Glenn
    HOA
    • Has HOA: Yes
    • Services included: Other
    • HOA fee: $300 annually
    • HOA name: Killarney Glenn HOA - Dayna
    • HOA phone: 412-584-3445
    Location
    • Region: Maple Grove

    Financial & listing details

    • Price per square foot: $192/sqft
    • Tax assessed value: $752,200
    • Annual tax amount: $9,566
    • Date on market: 4/9/2026
    • Cumulative days on market: 14 days
    • Road surface type: Paved

    Price history

    DateEventPrice
    6/15/2026Sold$775,000-3.1%$192/sqft
    Source: NorthstarMLS as distributed by MLS GRID #7049287 Report a problem
    4/27/2026Pending sale$799,900$198/sqft
    Source: NorthstarMLS as distributed by MLS GRID #7049287 Report a problem
    4/23/2026Listing removed$799,900$198/sqft
    Source: NorthstarMLS as distributed by MLS GRID #7049287 Report a problem
    4/9/2026Listed for sale$799,900+40.3%$198/sqft
    Source: NorthstarMLS as distributed by MLS GRID #7049287 Report a problem
    6/8/2011Sold$570,209+356.2%$141/sqft
    Source: Public Record Report a problem
    12/6/2010Sold$125,000$31/sqft
    Source: Lake Superior Area Realtors as distributed by MLS GRID #1647524 Report a problem

    Public tax history

    YearProperty taxesTax assessment
    2025$9,566 +6.1%$752,200 +1.8%
    2024$9,019 +10%$738,800 +1.9%
    2023$8,199 +12.7%$724,900 +6%
    2022$7,275 +10.6%$683,700 +17.4%
    2021$6,575 -10.9%$582,500 +10.5%
    2020$7,377 +12.2%$527,200 -5.2%
    2019$6,575 -10.9%$556,200 +3.7%
    2018$7,377 -2.4%$536,400 +3.2%
    2017$7,557 -1.5%$519,700 +0.7%
    2016$7,670 -0.6%$515,900 -0.6%
    2015$7,712 -3.4%$518,800 +11.6%
    2014$7,981 +9.7%$465,000 +0.2%
    2013$7,275 +353.1%$464,300 +257.2%
    2012$1,606 -36.4%$130,000 -13.3%
    2011$2,523 +1.7%$150,000 -6.3%
    2010$2,481 -6%$160,000 -11.1%
    2009$2,639 $180,000
    Find assessor info on the county website

    Neighborhood: 55311

    Nearby schools

    GreatSchools rating
    Get a cash offer in 3 minutes
    Find out how much your home could sell for in as little as 3 minutes with a no-obligation cash offer.
    Estimated market value
    $774,500
    Get a cash offer in 3 minutes
    Find out how much your home could sell for in as little as 3 minutes with a no-obligation cash offer.
    Estimated market value
    $774,500