You don't want to miss the opportunity to see this 1 level home in the sought after Four Seasons At New Kent - a 55+ active adult living community! You can enjoy 2 pools, pickle ball court, 2 exercise facilities, club house, pet park, walking paths & sidewalks w/curb & gutter; this community is only 17 miles to RIC airport, 18 miles from Williamsburg's first I64 exit, New Kent Winery & the Viniterra 18 hole championship golf course only minutes away! You'll love the 2 spacious bedrooms plus an office which could be easily be converted to another bedroom, there is an open concept dining/kitchen/family room! What a great space for entertaining, all of these spaces have LVT floors. The sunroom has ceramic tile and is open to the family room. The kitchen has a long island that can easily fit 4 bar stools, the counter tops are granite, there is a built in buffet w/an abundance of cabinets for all of your serving needs. PLUS there is a large pantry!!! The foyer has a coat closet and the entrance to the garage has a second coat closet. The primary bedroom is 16'x16' has a deep walk in closet plus a full bathroom including a tiled shower and double vanity-this truly is a gem! All the Appliances Convey!!! Close to Saudé Creek, Gauthier & Jolene Wineries Original Owner- Call for your appointment soon!!!
Sold for $382,500
$382,500
7791 Robert Dinwiddie Ter, New Kent, VA 23124
2beds
2,068sqft
Single Family Residence
Built in 2017
6,098 Square Feet Lot
$395,700 Zestimate®
$185/sqft
$2,656 Estimated rent
Home value
$395,700
Estimated sales range
Not available
$2,656/mo
Zestimate® history
Owner options
List your home for rent
$2,656/mo
Rent Zestimate®
Find your next renter with Zillow Rental Manager. Plus, with online applications, you can quickly screen prospective tenants – for free.
$2,656/mo
Rent Zestimate®
Refinance and save
$2,544/mo
Est. payment
Refinancing to a lower rate could help reduce your monthly payments and save thousands over the life of the loan.
$2,544/mo
Est. payment
Explore your selling options
Work with a Zillow partner agent
Leverage their expertise and Zillow's premium Showcase listings to get your home seen by more buyers.
Get startedList with your own agent
Get your home in front of millions of buyers by listing it on Zillow.
Learn how to do itSell it yourself
Take full control of how buyers see your home on Zillow by listing For Sale by Owner (FSBO).
List your homeWhat's special
Zillow last checked:
Listing updated:
Listed by:
Teresa Marie Glidewell 804-514-4296,
Thrift Realty, LLC
Bought with:
Adam Ligh, 0225196206
Compass
Source: Chesapeake Bay & Rivers AOR,MLS#: 2419576Originating MLS: Chesapeake Bay Area MLS
Facts & features
Interior
Bedrooms & bathrooms
- Bedrooms: 2
- Bathrooms: 2
- Full bathrooms: 2
Primary bedroom
- Description: Carpet w/ensuite
- Level: First
- Dimensions: 16.3 x 16.1
Bedroom 2
- Description: LVT Ceiling Fan
- Level: First
- Dimensions: 11.0 x 11.2
Dining room
- Description: LVT, Wainscoting Crown Molding
- Level: First
- Dimensions: 16.0 x 11.4
Family room
- Description: LVT Ceiling Fan
- Level: First
- Dimensions: 17.1 x 22.1
Florida room
- Description: Ceiling Fan
- Level: First
- Dimensions: 15.3 x 9.1
Foyer
- Description: LVT coat closet linen closet
- Level: First
- Dimensions: 14.0 x 5.0
Kitchen
- Description: LVT Island w/bar area
- Level: First
- Dimensions: 17.1 x 10.6
Laundry
- Description: washer dryer
- Level: First
- Dimensions: 7.3 x 7.9
Office
- Description: Carpet could be 3rd bed
- Level: First
- Dimensions: 11.3 x 11.2
Heating
- Heat Pump, Natural Gas
Cooling
- Central Air
Appliances
- Included: Dishwasher, Electric Cooking, Disposal, Microwave, Refrigerator, Stove
Features
- Bedroom on Main Level, Ceiling Fan(s), Dining Area, Separate/Formal Dining Room, Double Vanity, French Door(s)/Atrium Door(s), Granite Counters, Kitchen Island, Pantry, Recessed Lighting, Wired for Data, Walk-In Closet(s)
- Flooring: Carpet, Ceramic Tile, Vinyl
- Doors: French Doors
- Has basement: No
- Attic: Access Only
Interior area
- Total interior livable area: 2,068 sqft
- Finished area above ground: 2,068
Property
Parking
- Total spaces: 2
- Parking features: Attached, Driveway, Garage, Garage Door Opener, Off Street, Oversized, Paved, Storage
- Attached garage spaces: 2
- Has uncovered spaces: Yes
Features
- Levels: One
- Stories: 1
- Patio & porch: Front Porch
- Exterior features: Paved Driveway
- Pool features: Pool, Community
- Fencing: None
Lot
- Size: 6,098 Square Feet
Details
- Parcel number: 10551
- Zoning description: PUD
Construction
Type & style
- Home type: SingleFamily
- Architectural style: Ranch
- Property subtype: Single Family Residence
Materials
- Block, Frame, Vinyl Siding
- Foundation: Slab
Condition
- Resale
- New construction: No
- Year built: 2017
Utilities & green energy
- Sewer: Public Sewer
- Water: Public
Community & HOA
Community
- Features: Common Grounds/Area, Clubhouse, Pool, Street Lights
- Senior community: Yes
- Subdivision: Four Seasons At New Kent
HOA
- Has HOA: Yes
- Services included: Clubhouse, Maintenance Grounds, Pool(s), Snow Removal, Trash
- HOA fee: $249 monthly
Location
- Region: New Kent
Financial & listing details
- Price per square foot: $185/sqft
- Tax assessed value: $368,600
- Annual tax amount: $2,161
- Date on market: 7/22/2025
- Ownership: Individuals
- Ownership type: Sole Proprietor
Price history
| Date | Event | Price |
|---|---|---|
| 2/28/2025 | Sold | $382,500-1.9%$185/sqft |
Source: Chesapeake Bay & Rivers AOR #2419576 Report a problem | ||
| 1/6/2025 | Pending sale | $389,950$189/sqft |
Source:  CVRMLS #2419576 Report a problem CVRMLS #2419576 Report a problem | ||
| 9/24/2024 | Price change | $389,950-2.5%$189/sqft |
Source: CVRMLS #2419576 Report a problem | ||
| 8/30/2024 | Price change | $399,950-2.4%$193/sqft |
Source: CVRMLS #2419576 Report a problem | ||
| 7/26/2024 | Listed for sale | $409,950+48.8%$198/sqft |
Source: CVRMLS #2419576 Report a problem | ||
| 10/23/2017 | Sold | $275,451$133/sqft |
Source: Public Record Report a problem | ||
Public tax history
| Year | Property taxes | Tax assessment |
|---|---|---|
| 2024 | $2,175 +0.6% | $368,600 +14.3% |
| 2023 | $2,161 | $322,600 |
| 2022 | $2,161 -3.9% | $322,600 +13.4% |
| 2021 | $2,248 | $284,600 |
| 2020 | $2,248 +1.3% | $284,600 +5.1% |
| 2019 | $2,220 | $270,700 |
| 2018 | $2,220 +575.3% | $270,700 +583.6% |
| 2017 | $329 | $39,600 |
| 2016 | $329 -1.2% | $39,600 |
| 2015 | $333 | $39,600 |
| 2014 | -- | $39,600 |
Find assessor info on the county website
Neighborhood: 23124
Nearby homes
- $431,2003 bd2 ba2k sqft7791 Robert Dinwiddie, New Kent, VA 23124Off Market
- $490,0003 bd2 ba2.5k sqft7799 Robert Dinwiddie Ter, New Kent, VA 23124Off Market
- $428,6003 bd2 ba2k sqft7783 Robert Dinwiddie Ter, New Kent, VA 23124Off Market
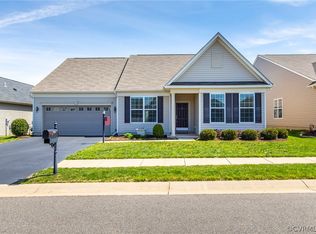
- $425,1002 bd2 ba2.1k sqft7807 Robert Dinwiddie Ter, New Kent, VA 23124Off Market
- $419,4002 bd2 ba2k sqft7796 Robert Dinwiddie Ter, New Kent, VA 23124Off Market
- $394,8002 bd2 ba2k sqft7788 Robert Dinwiddie Ter, New Kent, VA 23124Off Market
- $482,8003 bd2 ba2.5k sqft7773 Robert Dinwiddie Ter, New Kent, VA 23124Off Market
- $432,8002 bd2 ba2k sqft7804 Robert Dinwiddie Ter, New Kent, VA 23124Off Market
Nearby schools
GreatSchools rating
- 8/10New Kent Elementary SchoolGrades: PK-5Distance: 5 mi
- 8/10New Kent Middle SchoolGrades: 6-8Distance: 5.1 mi
- 7/10New Kent High SchoolGrades: 9-12Distance: 5.1 mi
Schools provided by the listing agent
- Elementary: G. W. Watkins
- Middle: New Kent
- High: New Kent
Source: Chesapeake Bay & Rivers AOR. This data may not be complete. We recommend contacting the local school district to confirm school assignments for this home.
Get a cash offer in 3 minutes
Find out how much your home could sell for in as little as 3 minutes with a no-obligation cash offer.
Estimated market value
$395,700
Get a cash offer in 3 minutes
Find out how much your home could sell for in as little as 3 minutes with a no-obligation cash offer.
Estimated market value
$395,700
- Virginia
- New Kent County
- New Kent
- 23124
- 7791 Robert Dinwiddie Ter
Nearby cities
Nearby zip codes
Other New Kent Topics
