RARE Opportunity awaits! This 4 Bed, 4 bath Ranch home, with endless opportunities is located in the Fairview Heights subdivision that sits on almost an acre of land and is ready for a new owner to make it their own. This home features all main level living, it also has an ADDITIONAL fully finished separate living area (ADU) in the basement, with a full kitchen, additional bedroom and 2 baths, walk out with a large 24x32 patio, thats ADA compliant, County inspected and approved! This home is perfect for someone looking for a multi-generational home, an investor looking for an income property or just someone that wants more space for their toys! Speaking of toys, this home features a 2 car detached and an oversized 2 car attached garage with cabinets, large work benches and is heated as well! There is also NOT 1 but 2 RV stations, and the detached garage is equipped with a separate electrical panel so you can run electricity to the 3rd lot when you build your additional shop! Enjoy those fine Colorado nights in the hot tub and enjoy the views and privacy in the HUGE back yard. This home was recently updated with, New appliances, Luxury Vinyl flooring, carpet, New exterior paint, new roof (2024) Gutters with leaf guard. Located within minutes of C470, the mountains, hiking and biking trails, Chatfield reservoir, Deer Creek Canyon, shops and restaurants, come see this home today! A home like this, with this much land in the foothills of Littleton, don't come up very often. Schedule your showings today!
Sold for $900,000
$900,000
7791 S Estes Street, Littleton, CO 80128
--beds
0baths
2,508sqft
Single Family Residence
Built in 1979
0.86 Acres Lot
$862,200 Zestimate®
$359/sqft
$3,164 Estimated rent
Home value
$862,200
$802,000 - $923,000
$3,164/mo
Zestimate® history
Owner options
List your home for rent
$3,164/mo
Rent Zestimate®
Find your next renter with Zillow Rental Manager. Plus, with online applications, you can quickly screen prospective tenants – for free.
$3,164/mo
Rent Zestimate®
Refinance and save
$5,261/mo
Est. payment
Refinancing to a lower rate could help reduce your monthly payments and save thousands over the life of the loan.
$5,261/mo
Est. payment
Explore your selling options
Work with a Zillow partner agent
Leverage their expertise and Zillow's premium Showcase listings to get your home seen by more buyers.
Get startedList with your own agent
Get your home in front of millions of buyers by listing it on Zillow.
Learn how to do itSell it yourself
Take full control of how buyers see your home on Zillow by listing For Sale by Owner (FSBO).
List your homeWhat's special
Hot tubNew exterior paintMain level livingNew roofNew appliancesFull kitchenGutters with leaf guard
Zillow last checked:
Listing updated:
Listed by:
David Novak 303-929-9660 davidnovak@remax.net,
RE/MAX Professionals
Bought with:
Sean Salmon, 100018167
HomeSmart
Source: REcolorado as distributed by MLS GRID,MLS#: 4824056
Facts & features
Interior
Bedrooms & bathrooms
- Bathrooms: 0
- Main level bathrooms: 2
- Main level bedrooms: 3
Primary bedroom
- Level: Main
Bedroom
- Level: Main
Bedroom
- Level: Main
Bedroom
- Level: Basement
Primary bathroom
- Level: Main
Bathroom
- Level: Main
Bathroom
- Level: Basement
Bathroom
- Level: Basement
Dining room
- Level: Main
Kitchen
- Level: Main
Kitchen
- Level: Basement
Laundry
- Level: Main
Living room
- Level: Main
Living room
- Level: Basement
Heating
- Forced Air
Cooling
- Central Air
Appliances
- Included: Dishwasher, Disposal, Dryer, Microwave, Range, Refrigerator, Trash Compactor, Washer
Features
- Granite Counters, Smoke Free
- Flooring: Carpet, Tile, Vinyl
- Basement: Full
- Has fireplace: Yes
- Fireplace features: Wood Burning
Interior area
- Total structure area: 2,508
- Total interior livable area: 2,508 sqft
- Finished area above ground: 1,254
- Finished area below ground: 1,254
Property
Parking
- Total spaces: 10
- Parking features: Concrete
- Attached garage spaces: 4
- Details: Off Street Spaces: 4, RV Spaces: 2
Features
- Levels: One
- Stories: 1
- Patio & porch: Patio
- Exterior features: Private Yard
- Has spa: Yes
- Spa features: Spa/Hot Tub, Heated
- Fencing: Full
- Has view: Yes
- View description: Mountain(s)
Lot
- Size: 0.86 Acres
- Features: Greenbelt, Level, Open Space, Sprinklers In Front, Sprinklers In Rear
Details
- Parcel number: 214811
- Special conditions: Standard
Construction
Type & style
- Home type: SingleFamily
- Architectural style: Traditional
- Property subtype: Single Family Residence
Materials
- Brick, Frame
- Roof: Composition
Condition
- Year built: 1979
Utilities & green energy
- Electric: 220 Volts in Garage
- Sewer: Public Sewer
- Water: Public
Community & HOA
Community
- Security: Smart Cameras
- Subdivision: Fairview Heights
HOA
- Has HOA: No
Location
- Region: Littleton
Financial & listing details
- Price per square foot: $359/sqft
- Tax assessed value: $684,710
- Annual tax amount: $3,926
- Date on market: 3/1/2025
- Listing terms: 1031 Exchange,Cash,Conventional,FHA,Jumbo,VA Loan
- Exclusions: All Personal Property
- Ownership: Individual
Price history
| Date | Event | Price |
|---|---|---|
| 4/1/2025 | Sold | $900,000-2.2%$359/sqft |
Source:  REcolorado as distributed by MLS GRID #4824056 Report a problem REcolorado as distributed by MLS GRID #4824056 Report a problem | ||
| 3/1/2025 | Pending sale | $920,000$367/sqft |
Source: REcolorado as distributed by MLS GRID #4824056 Report a problem | ||
| 3/1/2025 | Listed for sale | $920,000$367/sqft |
Source: REcolorado as distributed by MLS GRID #4824056 Report a problem | ||
Public tax history
| Year | Property taxes | Tax assessment |
|---|---|---|
| 2025 | $4,148 +0.2% | $42,794 -11.9% |
| 2024 | $4,139 +18.3% | $48,562 |
| 2023 | $3,499 -1.4% | $48,562 +16.8% |
| 2022 | $3,548 +17.9% | $41,590 -2.8% |
| 2021 | $3,010 | $42,786 +14% |
| 2020 | $3,010 +0.7% | $37,539 |
| 2019 | $2,988 +25.8% | $37,539 +19.5% |
| 2018 | $2,375 | $31,426 |
| 2017 | $2,375 -18.2% | $31,426 +8.1% |
| 2016 | $2,903 +100% | $29,072 |
| 2015 | $1,451 -38% | $29,072 +31.3% |
| 2014 | $2,340 +17% | $22,141 |
| 2013 | $2,000 +2.5% | $22,141 +16.4% |
| 2012 | $1,952 +1.7% | $19,017 |
| 2011 | $1,920 0% | $19,017 +1% |
| 2010 | $1,921 -11.8% | $18,820 |
| 2009 | $2,179 +0.3% | $18,820 -11.6% |
| 2008 | $2,172 +16.1% | $21,300 |
| 2007 | $1,870 +5.8% | $21,300 +18.2% |
| 2006 | $1,768 -5.6% | $18,020 -3.6% |
| 2005 | $1,872 +8.9% | $18,690 |
| 2004 | $1,720 +8.6% | $18,690 |
| 2003 | $1,584 +2.6% | $18,690 +9.8% |
| 2002 | $1,543 +3.2% | $17,020 +15.1% |
| 2001 | $1,496 +4.6% | $14,790 |
| 2000 | $1,431 | $14,790 |
Find assessor info on the county website
Neighborhood: 80128
Nearby homes
- $944,0572 bd2 ba1k sqft7801 S Estes St, Littleton, CO 80128Off Market
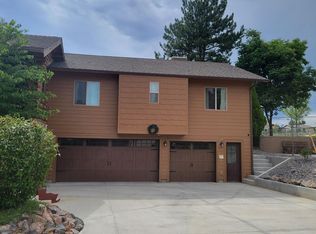
- $7000.28 acres7772 S Estes Ct, Littleton, CO 80128Off Market
- $662,0004 bd2 ba3.1k sqft7771 S Estes St, Littleton, CO 80128Off Market

- $7000.27 acres7803 S Estes Ct, Littleton, CO 80128Off Market
- $7000.29 acres7793 S Estes Ct, Littleton, CO 80128Off Market
- $7000.28 acres7823 S Estes Ct, Littleton, CO 80128Off Market
- $29,6890.27 acres7773 S Estes Ct, Littleton, CO 80128Off Market
- $668,7003 bd2 ba2.4k sqft7790 S Estes St, Littleton, CO 80128Off Market
Nearby schools
GreatSchools rating
- 7/10Coronado Elementary SchoolGrades: PK-5Distance: 0.4 mi
- 7/10Falcon Bluffs Middle SchoolGrades: 6-8Distance: 0.9 mi
- 10/10Chatfield High SchoolGrades: 9-12Distance: 2 mi
Schools provided by the listing agent
- Elementary: Coronado
- Middle: Falcon Bluffs
- High: Chatfield
- District: Jefferson County R-1
Source: REcolorado as distributed by MLS GRID. This data may not be complete. We recommend contacting the local school district to confirm school assignments for this home.
Get a cash offer in 3 minutes
Find out how much your home could sell for in as little as 3 minutes with a no-obligation cash offer.
Estimated market value
$862,200
Get a cash offer in 3 minutes
Find out how much your home could sell for in as little as 3 minutes with a no-obligation cash offer.
Estimated market value
$862,200
- Colorado
- Jefferson County
- Littleton
- 80128
- 7791 S Estes Street
